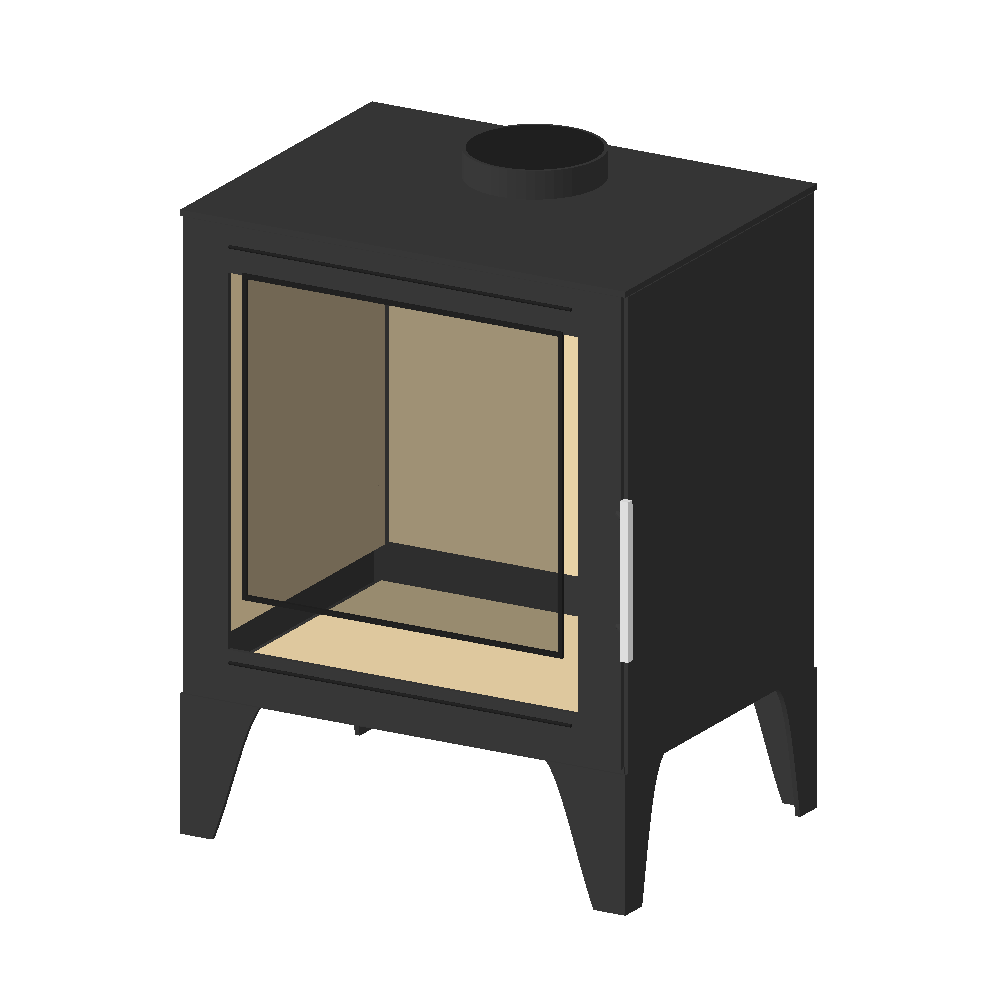
Illustrative product contours; dimensions below are manufacturer measurements.
| Measurement | Value |
|---|---|
| Casing width | 560 mm |
| Casing depth | 422 mm |
| Height to casing top | 720 mm |
| Leg section height | 162 mm |
| Depth including handle | 454.4 mm |
| Outlet inside diameter | 151.5 mm |
| Nominal flue pipe diameter | 150 mm |
| Glass pane width | 391 mm |
| Glass pane height | 365 mm |
| Combustible ceiling clearance | 1200 mm |
| Combustible material distance | 800 mm |
| Furnishings distance | 1000 mm |
| Recess side free air gap | 200 mm |
| Recess top free air gap | 200 mm |
| Recess back free air gap | 50 mm |
| Floor protector front extension | 400 mm |
| Floor protector side extension | 200 mm |
| Floor protector rear extension | 200 mm |
| Constructional hearth thickness | 125 mm |
| Conditional sheet hearth thickness | 12 mm |
| Firewall thickness | 100 mm |
| Roof-intersection chimney rise | 1500 mm |
| Ridge chimney rise | 600 mm |
| Suggested minimum flue height | 4500 mm |
| Maximum horizontal run | 400 mm |
| Following vertical flue section | 2500 mm |
| Register plate thickness | 1.5 mm |