THE HEAT
13 kW nominal, up to 16 kW.
It gives 13 kW nominal and 16 kW maximum heat output, with a listed efficiency of 80%. Our Output Calculator uses 14.5 kW, the middle of the two, to compare with your room.
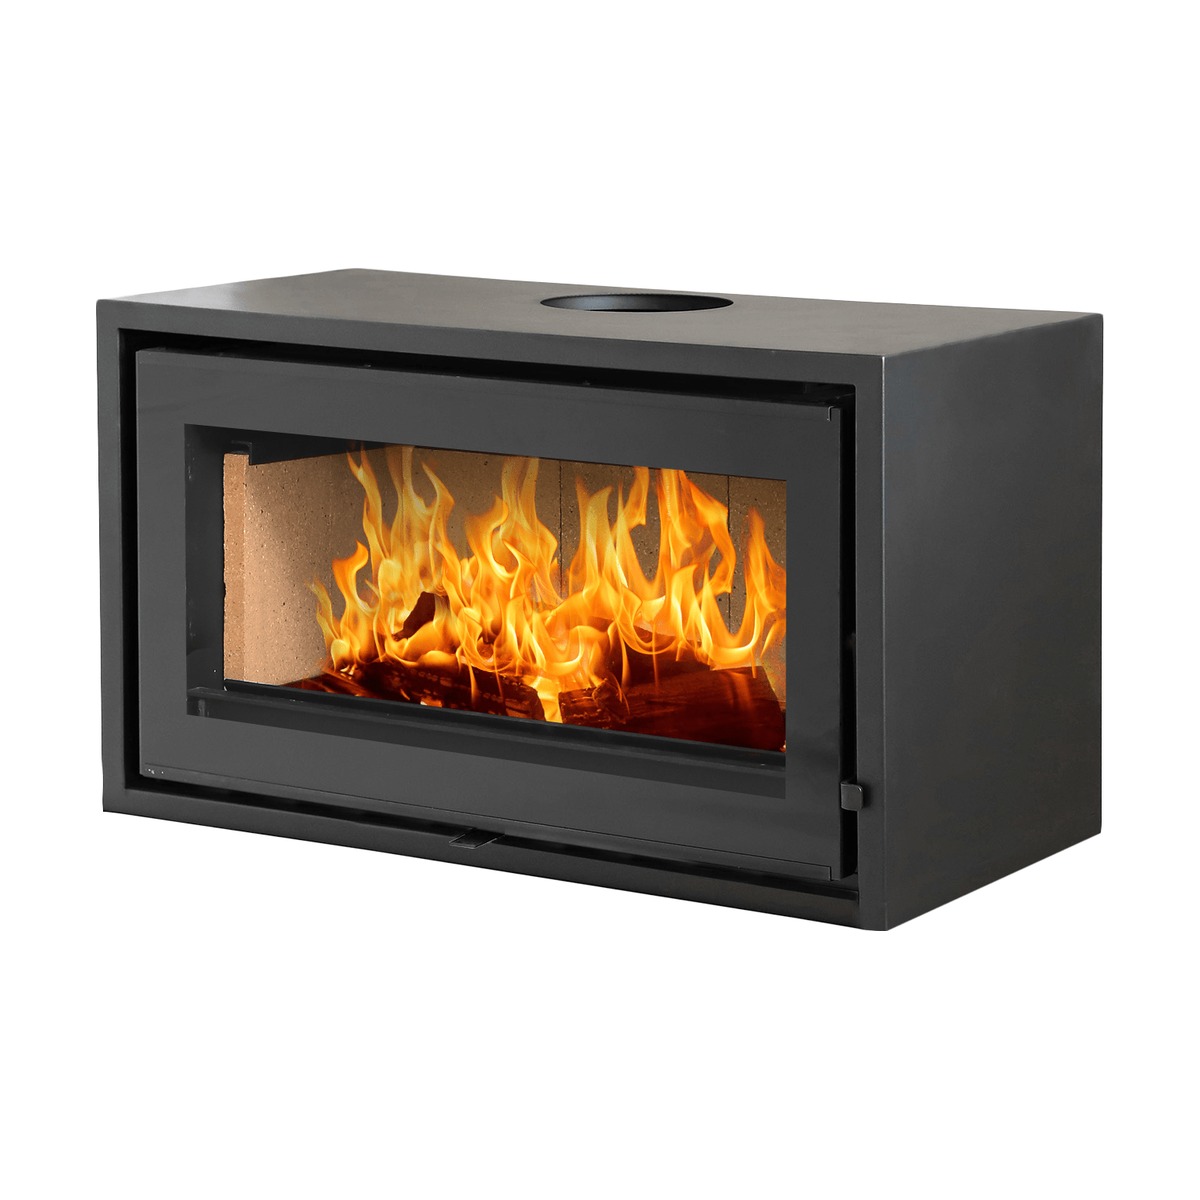
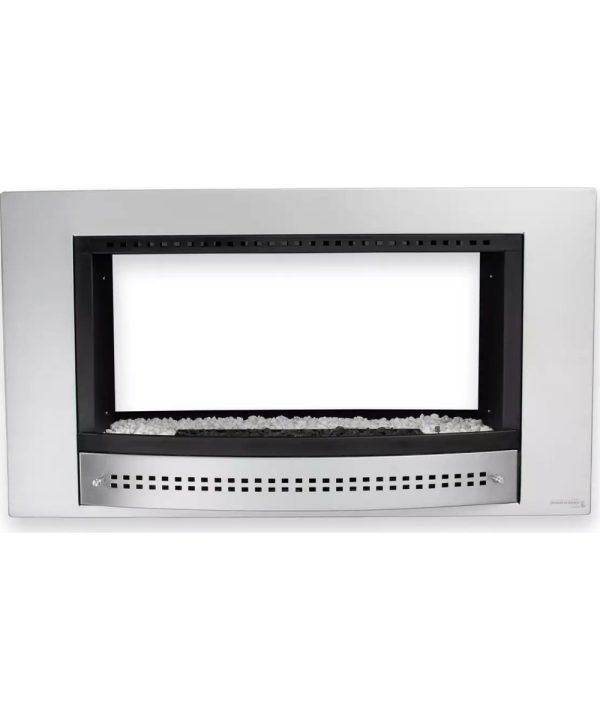
A long, low wood fire behind a wide sheet of glass.
Original price was: R29,940.00.R28,699.00Current price is: R28,699.00.
Save R1,241Currently out of stock Delivery ETA: To be confirmed after restock
Ask us when it is back, or for a similar model.
See it in your space. Send a photo and measurements for a quote and a visual preview.
WhatsApp UsTHE FLAMM 950
The FLAMM 950 Closed Combustion Fireplace burns wood in a 5 mm steel firebox, with a wide glass front to show off the flames. It gives 13 kW nominal and up to 16 kW maximum, with a listed efficiency of 80%, and the ash pan makes the clean-up simple. A black high-heat finish keeps it looking smart.
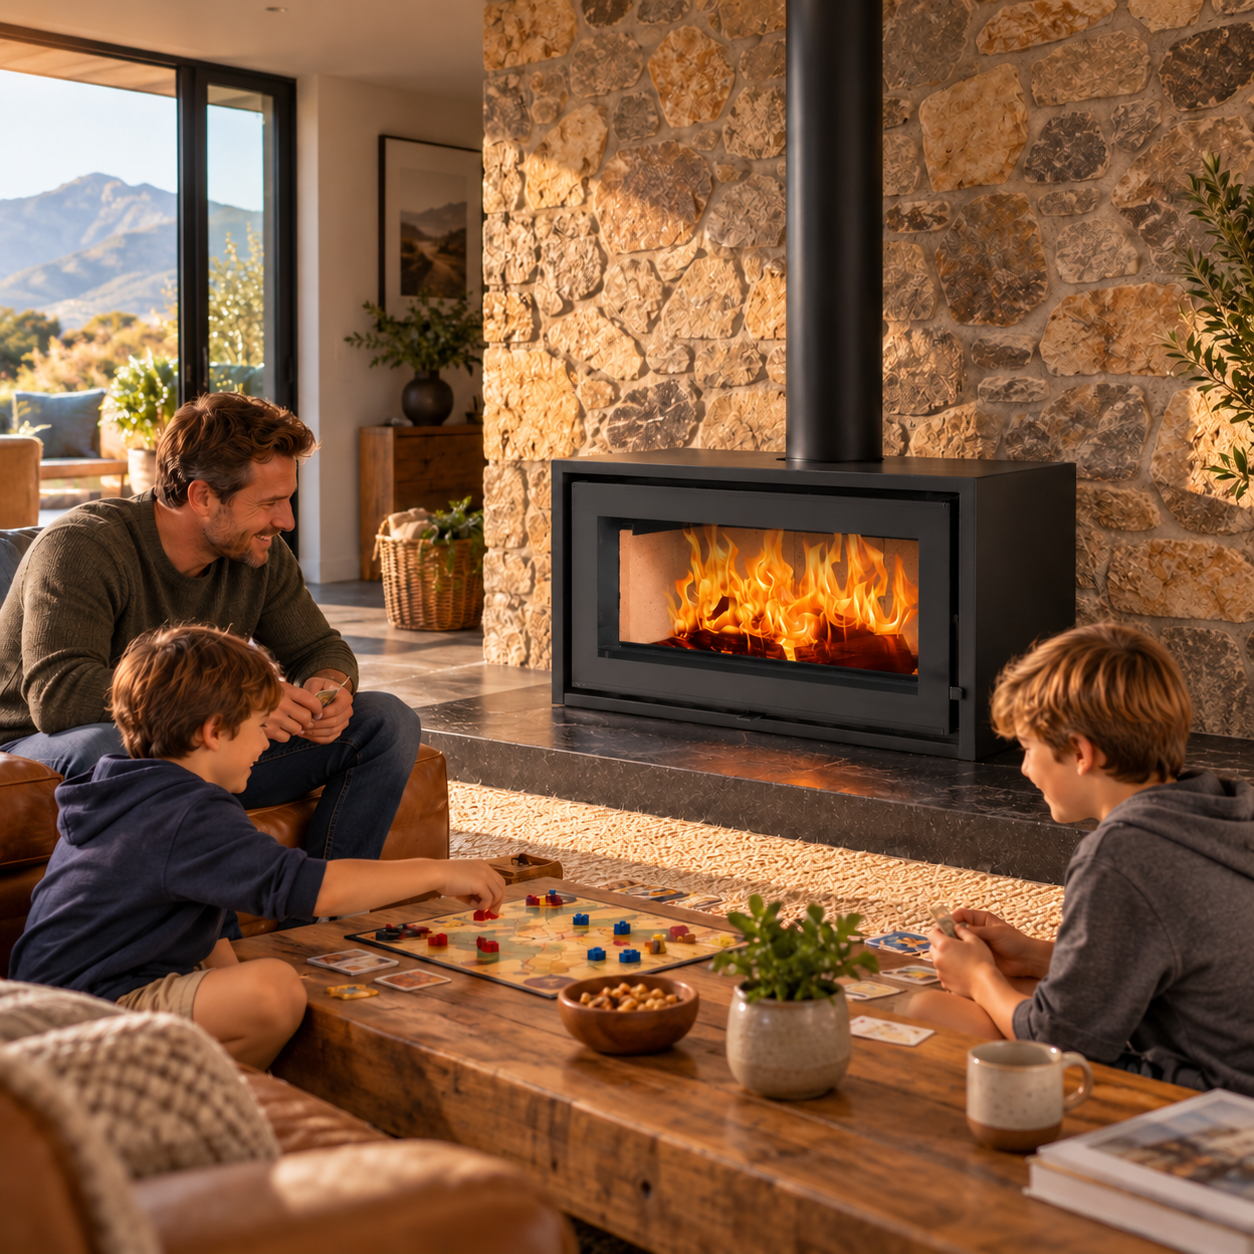
FAMILY TIME
A winter afternoon, a stone wall, a long fire and a board game that nobody wants to lose. The FLAMM 950 keeps the family room warm and bright while the dice roll, and the wide glass gives everyone a view of the flames from across the room.
The stone wall, hearth, flue pipe, furniture and the game are not included. Plan the hearth, flue and clearances with an independent installer.
KNOW YOUR FIRE
THE HEAT
It gives 13 kW nominal and 16 kW maximum heat output, with a listed efficiency of 80%. Our Output Calculator uses 14.5 kW, the middle of the two, to compare with your room.
THE HEARTH
Use a floor protector that reaches 400 mm in front of the fireplace and 200 mm beyond the sides and the rear. Your installer chooses the hearth build for your floor.
THE FLUE
The flue connects on top, with a 200 mm nominal pipe. The outlet centre is 149.5 mm from the rear edge, and the socket measures 209 mm across the outside. Send a photo and measurements for a flue quote.
MEASURE THE WHOLE SETUP
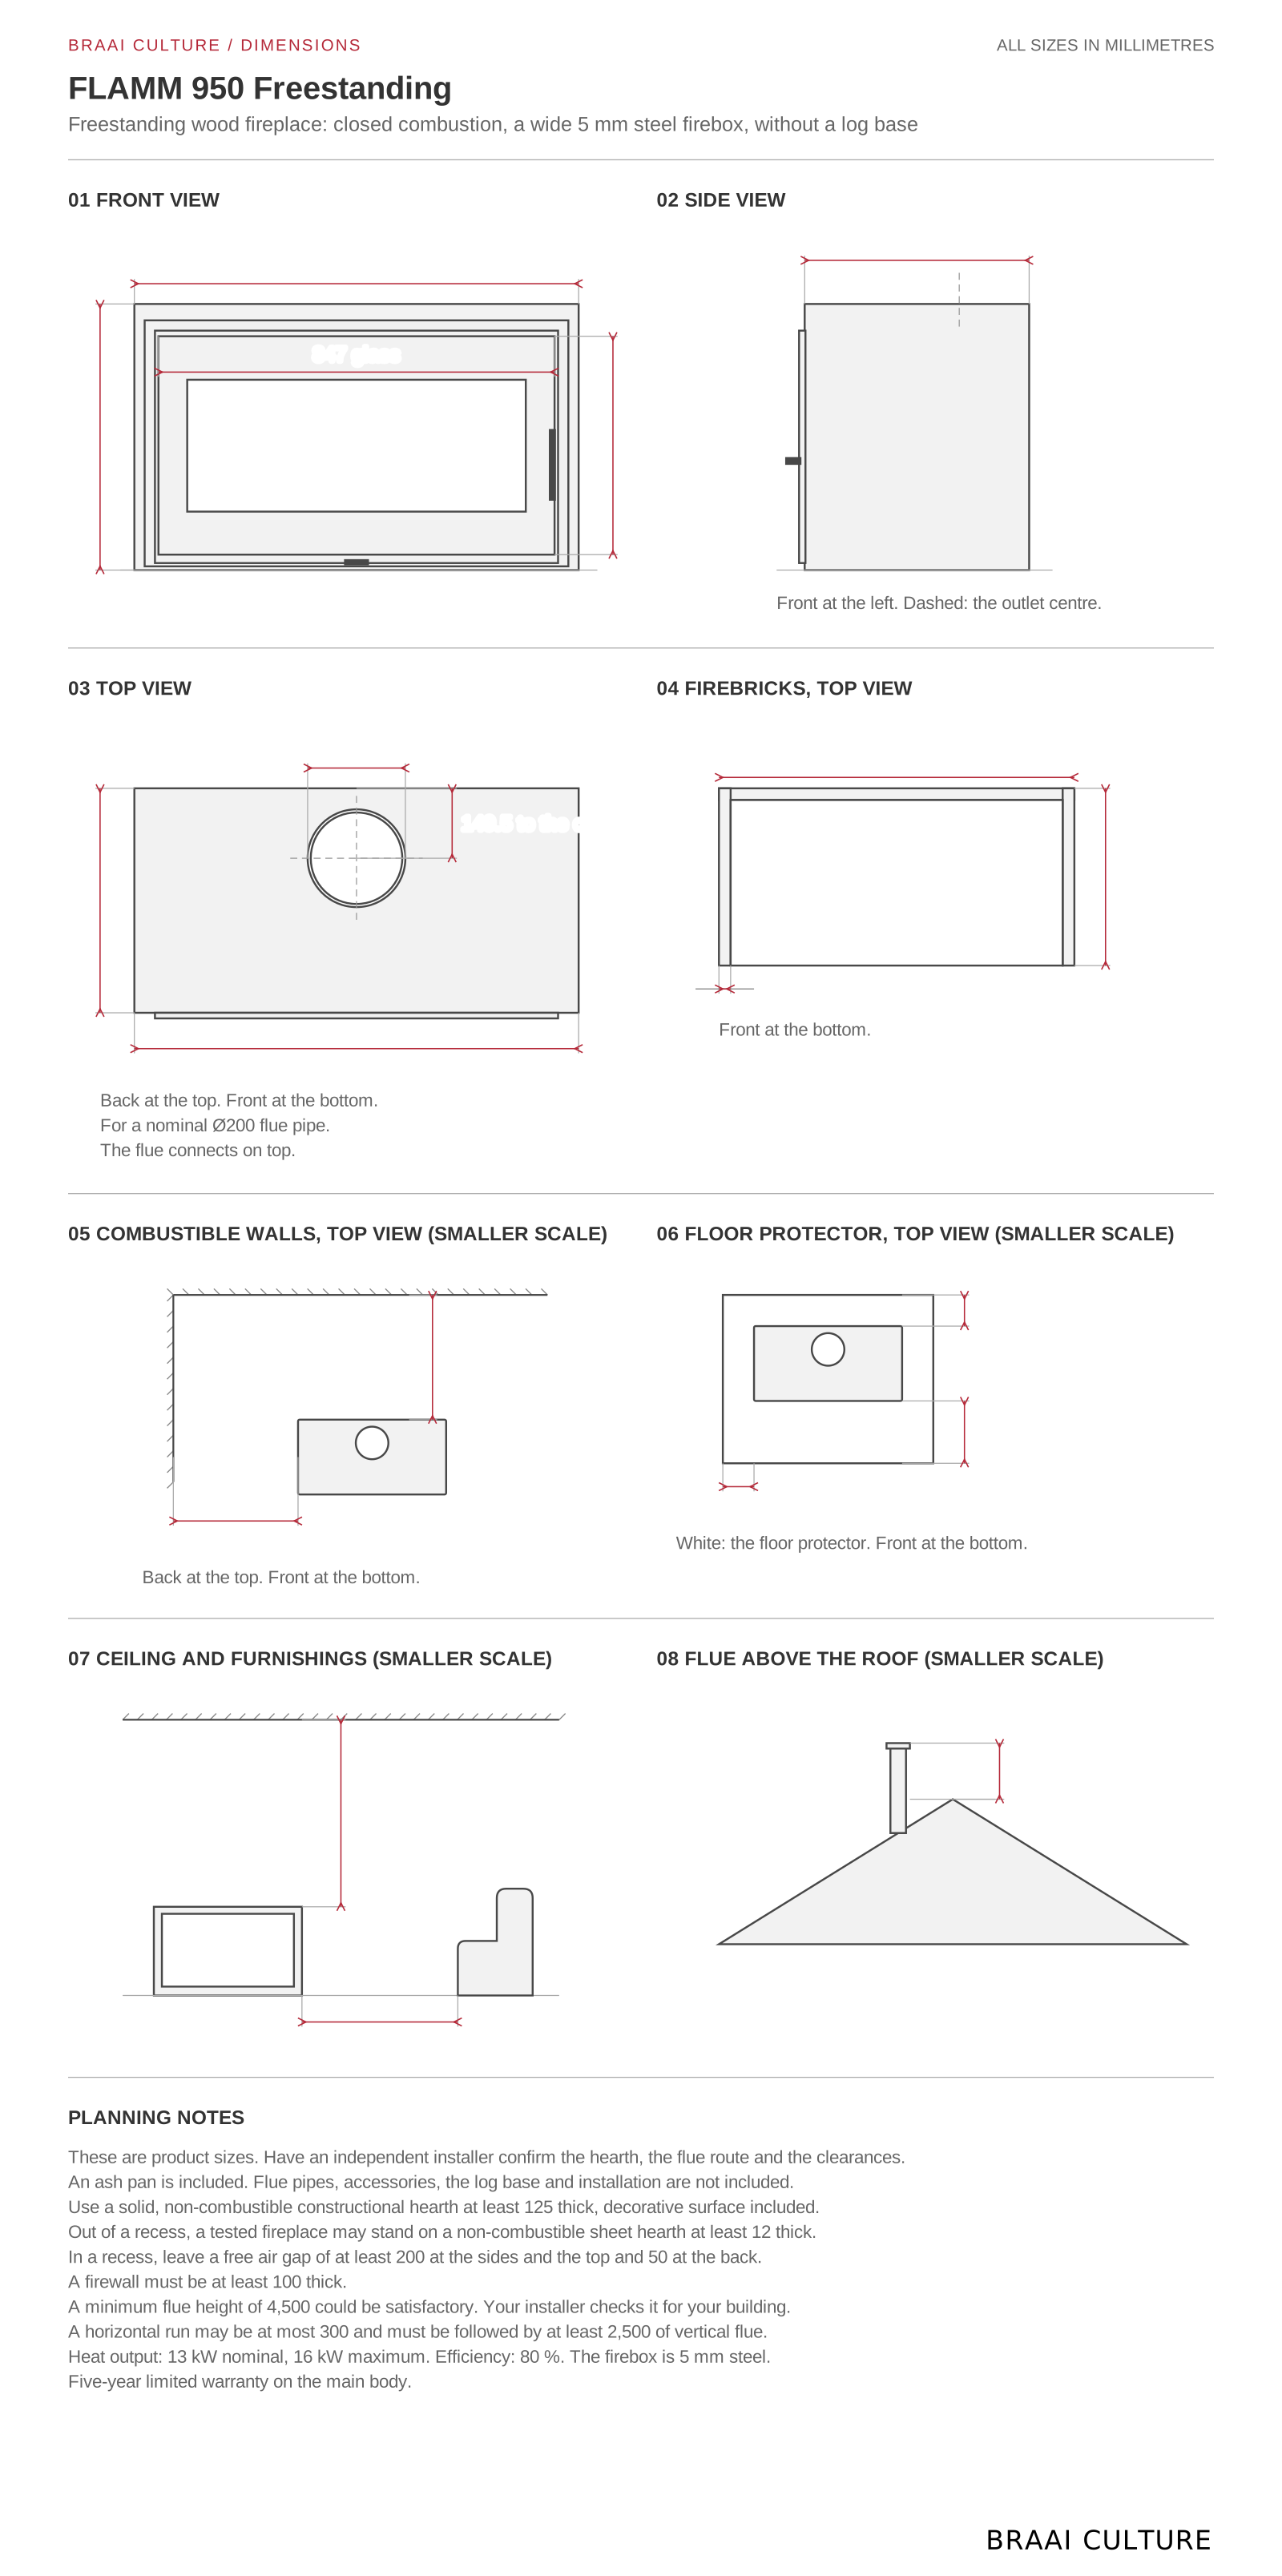
Plan the fireplace, hearth and flue together.
The casing is 950 mm wide, 480 mm deep and 569 mm high, without a log base. We recommend 1,000 mm to furnishings and 800 mm to combustible walls. Have your installer check the site.
GOOD TO KNOW
Read your instruction manual before you plan the installation.
See also: Closed combustion fireplaces · More from FLAMM · Dovre TAI 35 Wood-Burning Stove
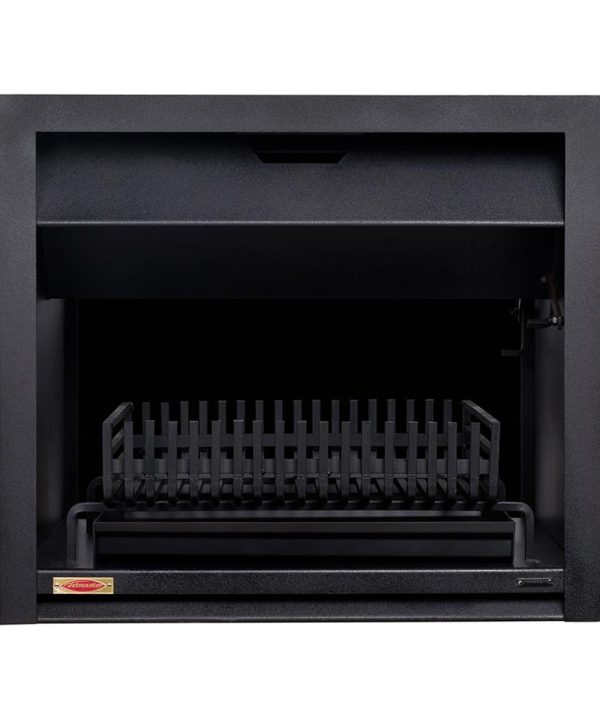
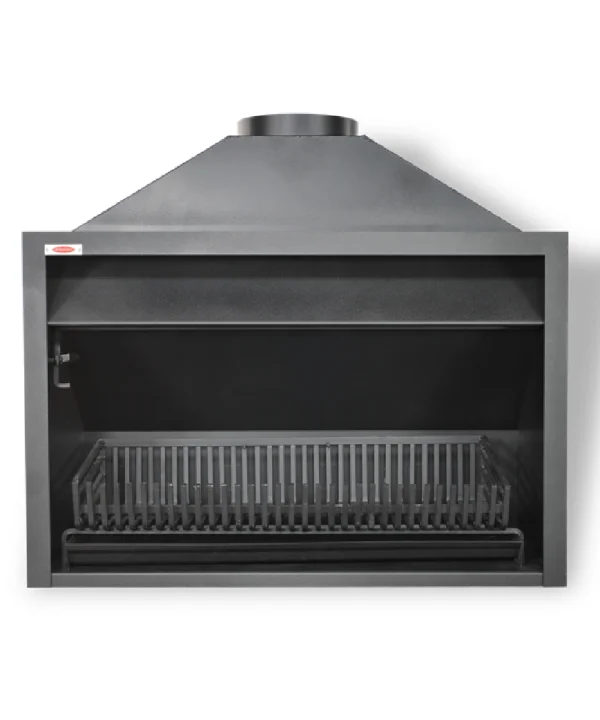
The FLAMM 950 closed combustion fireplace, without a log base, in a black high-heat finish, with its ash pan. Flue pipes, accessories and installation are not included: we quote the flue parts for your setup.
Wood. It is a closed combustion wood-burning fireplace with a 5 mm steel firebox. Follow the manual for the firewood and the first fires.
13 kW nominal and up to 16 kW maximum heat output, with a listed efficiency of 80%. Our Output Calculator uses 14.5 kW, the middle of the two. Insulation, ceiling height and climate change how warm a room feels.
On top. It takes a 200 mm nominal flue pipe; the socket measures 209 mm across the outside, and its centre is 149.5 mm from the rear edge. An indicative minimum flue height of 4,500 mm could be satisfactory. Your installer assesses the building and the wind.
No. Flue pipes and accessories are sold separately, because they depend on your room and roof. Send a photo and measurements for a product and flue configuration quote.
Where an offset is allowed, the manual limits a horizontal section to 300 mm, followed by a vertical section of at least 2,500 mm. In the manual's roof diagram, the flue ends 600 mm above the ridge. Your independent installer decides the route for your building.
The casing is 950 mm wide, 480 mm deep and 569 mm high. Leave at least 1,200 mm to a combustible ceiling above. We recommend 1,000 mm to household furnishings and at least 800 mm from combustible material. Your installer checks the site.
A floor protector that reaches 400 mm in front of the fireplace and 200 mm beyond the sides and the rear. Use a constructional hearth 125 mm thick, or a non-combustible board or sheet at least 12 mm thick, under the conditions in the manual. Your installer chooses the build.
In a suitable recess, leave a free air gap of at least 200 mm at the sides and the top and 50 mm at the rear. These gaps are for airflow, not a cut-out size. Where a firewall is needed, use 100 mm of brick, concrete or stone.
The main body has a five-year limited warranty against manufacturing defects when you register the fireplace with Home Fires soon after you buy it; late registration shortens the cover. Consumable parts are not covered. Ask us for the full terms.
Yes. Send a photo, your room measurements and roof details for a product and flue configuration quote. We do not install, so arrange installation with an independent installer.
Jetmaster
Jetmaster
We often have stock of this unit. Fill in the form below and we will get back to in within the hour to let you know if it’s available
Would you like a PDF quote for this product? Simply provide us with your name and email and we will send you a quote ASAP.
Added to your cart