THE HEAT
9 kW nominal, up to 11 kW.
The 605 gives 9 kW nominal and up to 11 kW maximum heat output, at an efficiency of 80%. The Output Calculator uses 10 kW, the middle of the two, to compare with your room.
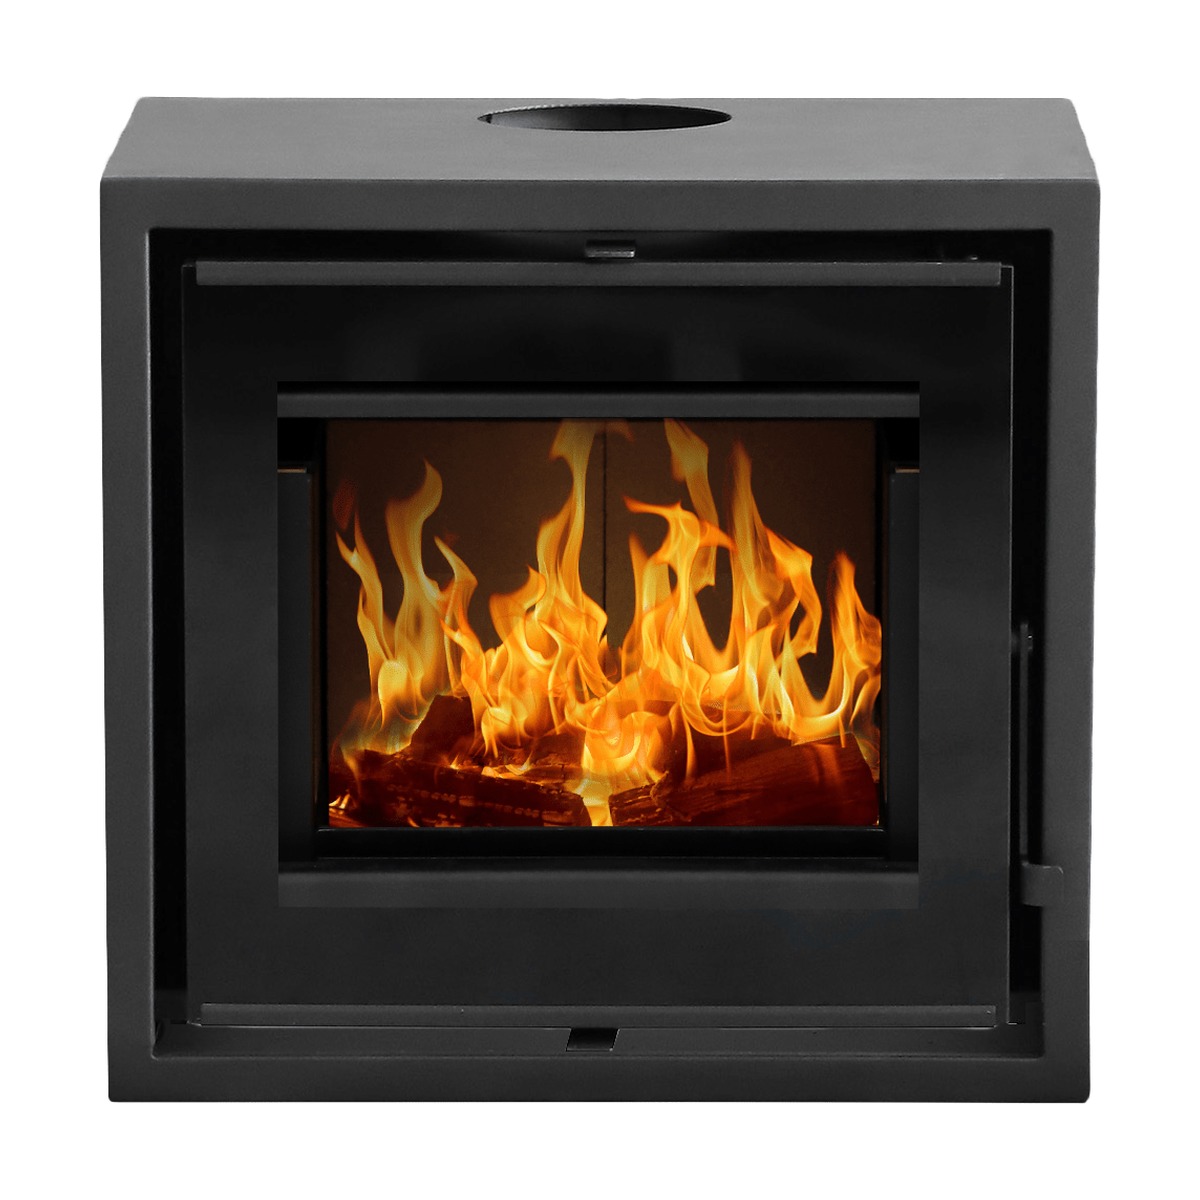
Heavy 5 mm steel and a large glass view, in a clean square box.
Original price was: R23,420.00.R21,999.00Current price is: R21,999.00.
Save R1,421Currently out of stock Delivery ETA: To be confirmed after restock
Ask us when it is back, or for a similar model.
See it in your space. Send a photo and measurements for a quote and a visual preview.
WhatsApp UsTHE 605, UP CLOSE
The FLAMM 605 Closed Combustion Fireplace is built around a fully welded 5 mm steel firebox and finished in metallic black high-heat paint. The large glass puts the fire on show, and the ash pan takes care of the ash. Feed it hardwood only, and run the flue from the top. Its listed efficiency is 80%. A clean, simple stove for a modern room.
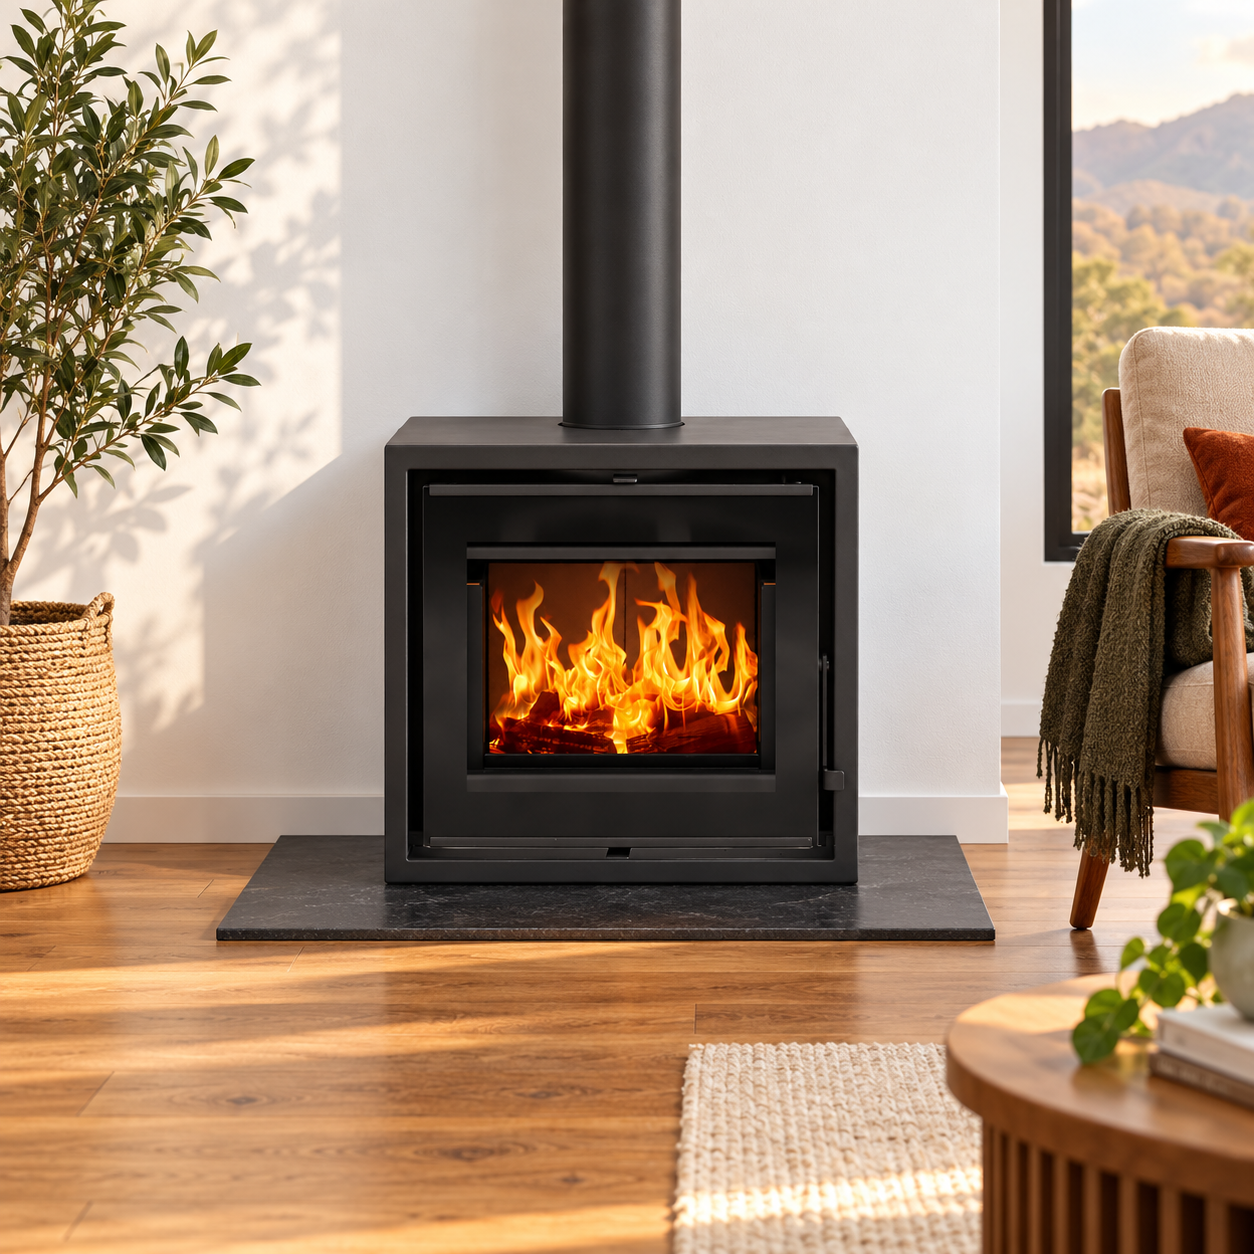
AN AFTERNOON TO YOURSELF
Afternoon light on the wooden floor, a chair with a throw and the fire bright behind the big glass. Make a pot of coffee, find your book and let the 605 take the chill out of the room. Some afternoons are for doing very little.
The flue pipe, hearth plate, chair, coffee table, rug, plants and décor are not included. Have an independent installer confirm the hearth, flue route and clearances.
BEFORE THE FIRST FIRE
THE HEAT
The 605 gives 9 kW nominal and up to 11 kW maximum heat output, at an efficiency of 80%. The Output Calculator uses 10 kW, the middle of the two, to compare with your room.
THE HEARTH
Use a floor protector that reaches 400 mm in front of the fireplace and 200 mm beyond the sides and the rear. Keep household furnishings 1,000 mm away.
THE FLUE
The flue leaves from the top: the collar is 155 mm inside, for a 150 mm nominal flue pipe. The suggested minimum is 4,500 mm of effective flue height. Send us a photo and measurements for a flue quote.
MEASURE THE WHOLE SETUP
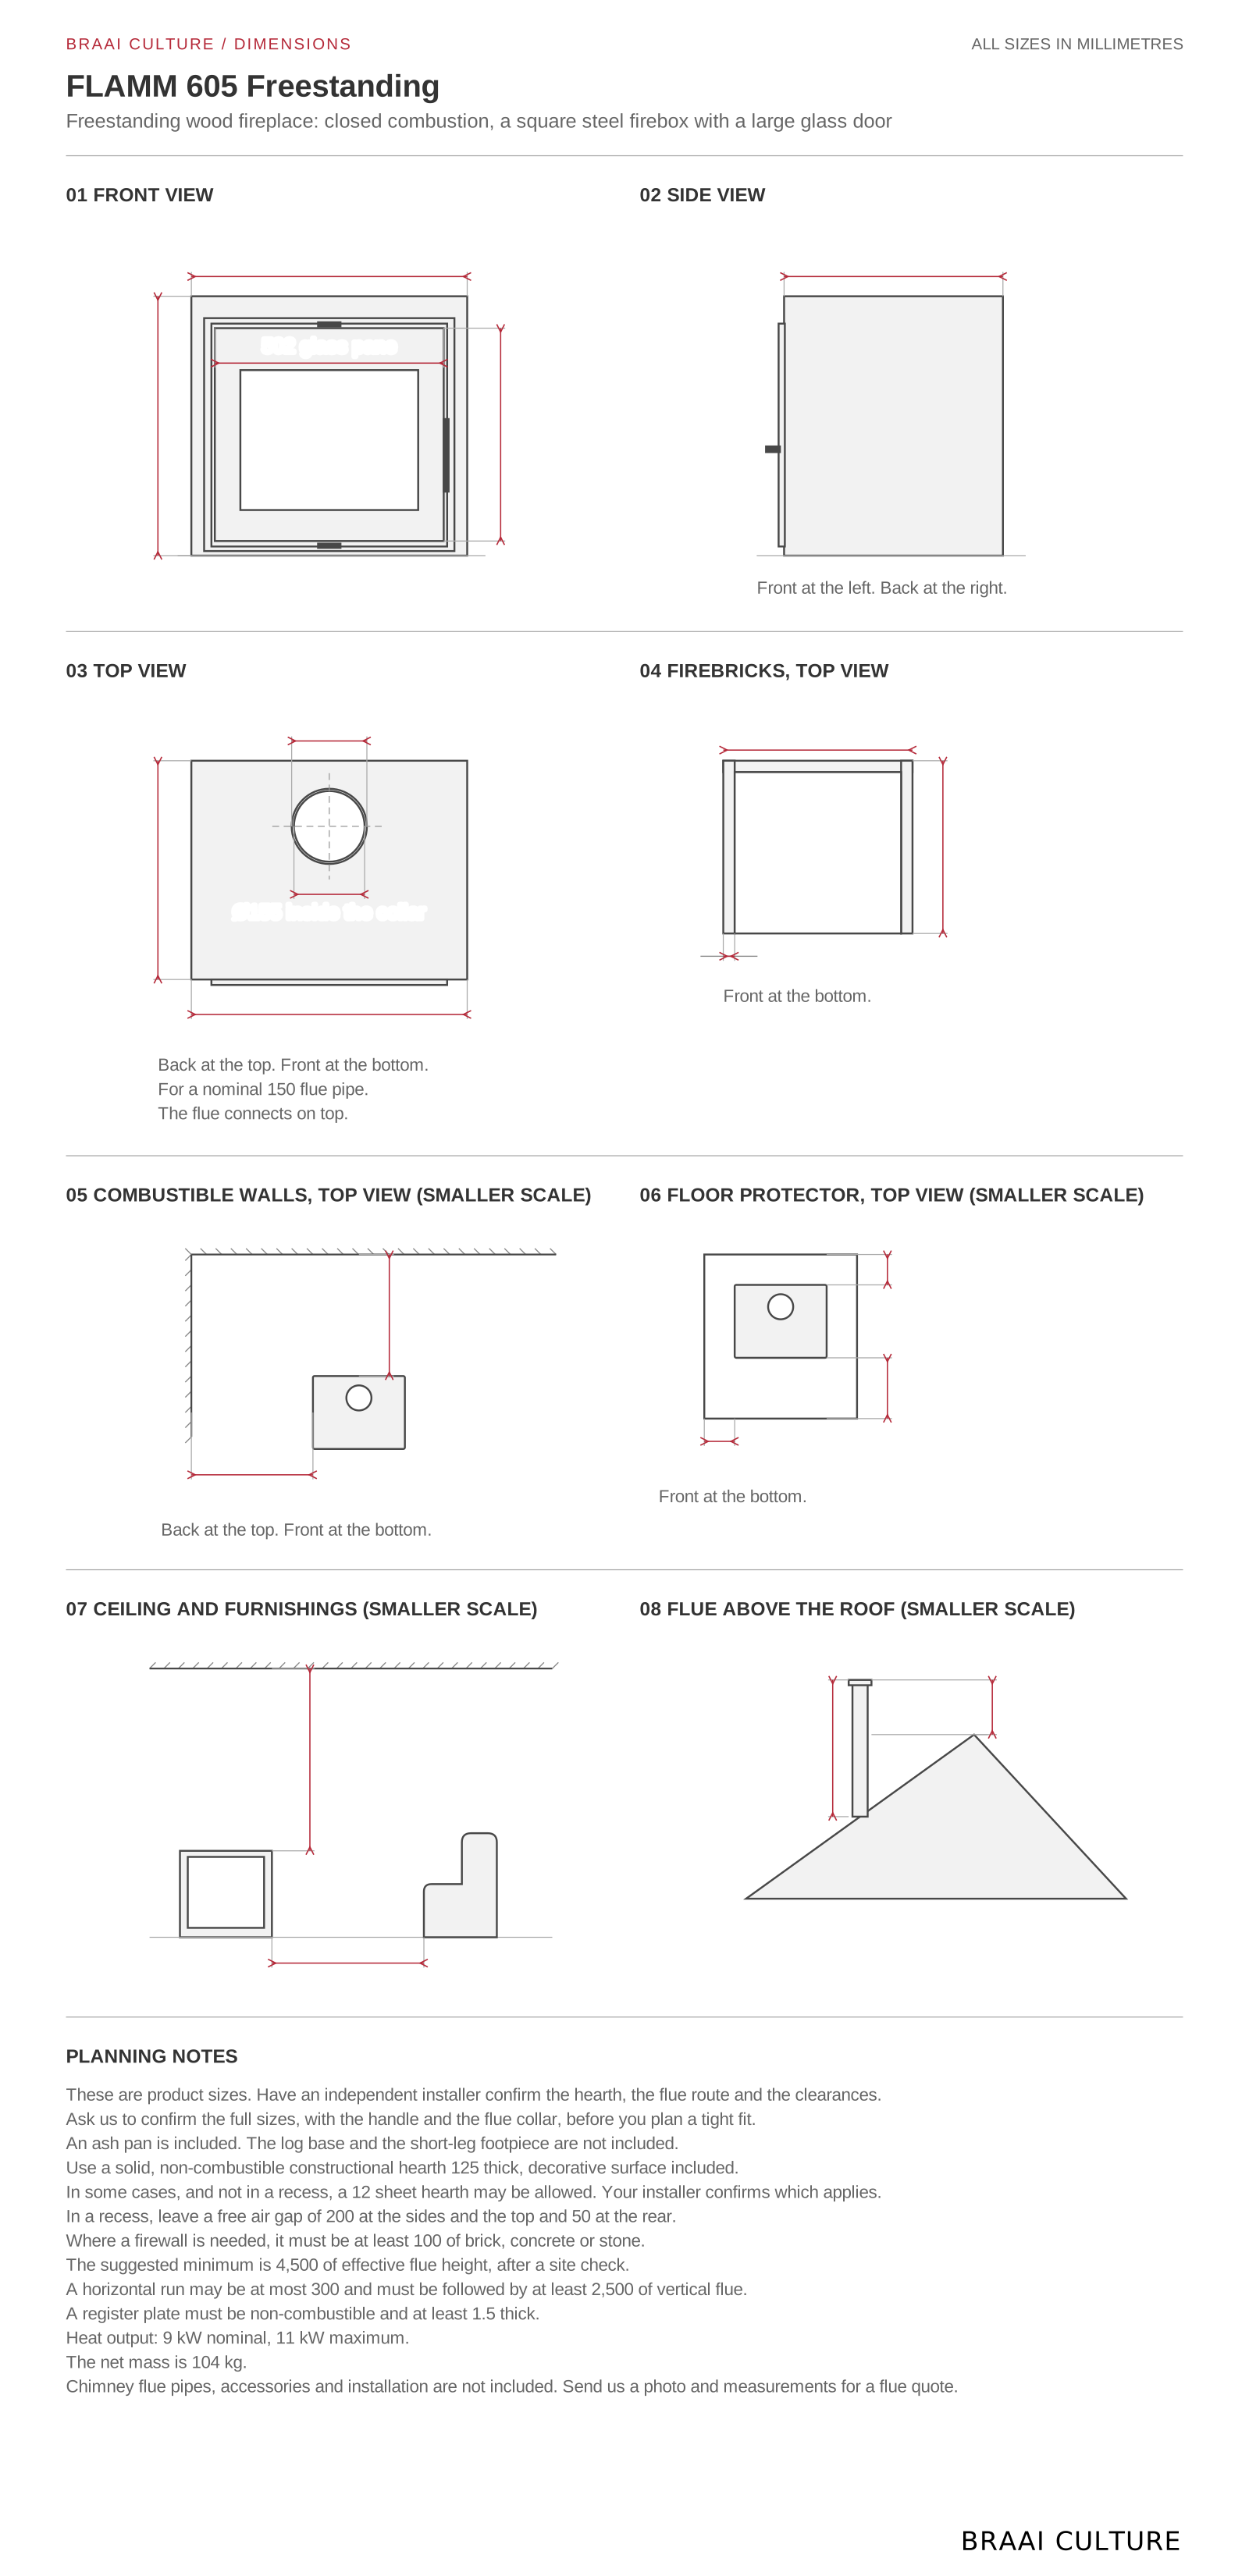
Plan the stove, hearth and flue together.
The body is 605 mm wide, 480 mm deep and 569 mm high, with no log base or footpiece. Have an independent installer check the clearances, the hearth and the flue route on site.
GOOD TO KNOW
Read your instruction manual before you plan the installation.
See also: Closed combustion fireplaces · More from FLAMM · Homefires C0700 Closed Combustion Insert Fireplace with Trim
The FLAMM 605 closed combustion fireplace in metallic black, with the ash pan. The log base, the short-leg footpiece, chimney flue pipes, accessories and installation are not included: we quote the flue parts for your setup.
Hardwood only, so plan your woodpile around it.
9 kW nominal and up to 11 kW maximum heat output, with an efficiency of 80%. The Output Calculator uses 10 kW, the middle of the two. Insulation, ceiling height and climate change how warm a room feels.
At the top. The outlet collar is 155 mm across the inside and 165 mm across the outside, and takes a 150 mm nominal flue pipe. Have an independent installer plan the flue route, height and support for your building.
No. Chimney flue pipes and accessories are sold separately, because they depend on your room and roof. Send a photo and measurements for a product and flue configuration quote, and we will help you choose the right parts.
No. The log base and the optional short-leg footpiece are not included with this model. Ask us about the options before you order.
The fireplace is 605 mm wide, 480 mm deep and 569 mm high. Keep 800 mm to combustible walls at the sides and rear, 1,200 mm to a combustible ceiling and 1,000 mm to household furnishings. Your installer applies the full manual and local requirements.
A floor protector that reaches 400 mm in front of the fireplace and 200 mm beyond the sides and the rear. Use a solid, non-combustible constructional hearth 125 mm thick, decorative surface included. Under the conditions in the manual, and not in a recess, a 12 mm sheet hearth may be allowed. Your installer confirms which applies.
In a recess, leave a permanent free air gap of 200 mm at the sides and the top and 50 mm at the rear. Where a firewall is needed, it must be at least 100 mm of brick, concrete or stone. Plan it with your independent installer.
The suggested minimum is 4,500 mm of effective flue height, after a site check. A horizontal run may be at most 300 mm and must be followed by at least 2,500 mm of vertical flue, preferably insulated. In the manual's roof diagram, the flue rises 1,500 mm above the roof and 600 mm above the ridge. A register plate must be non-combustible and at least 1.5 mm thick.
The main body has a five-year limited Home Fires warranty. It does not cover every part, and the full terms and exclusions are in the warranty documents. Ask us for the full terms.
Yes. Send a photo and your room measurements for a product and flue configuration quote. We do not install, so arrange installation with an independent installer.
Jetmaster
Chad-O-Chef
Jetmaster
We often have stock of this unit. Fill in the form below and we will get back to in within the hour to let you know if it’s available
Would you like a PDF quote for this product? Simply provide us with your name and email and we will send you a quote ASAP.
Added to your cart