THE WALL
Made for a straight wall.
This is the wall model of the Home Fires 800 range: it stands on the floor against a straight wall, with the fire facing into the room. Hold the floor plan on our drawing against your wall to see how it sits.
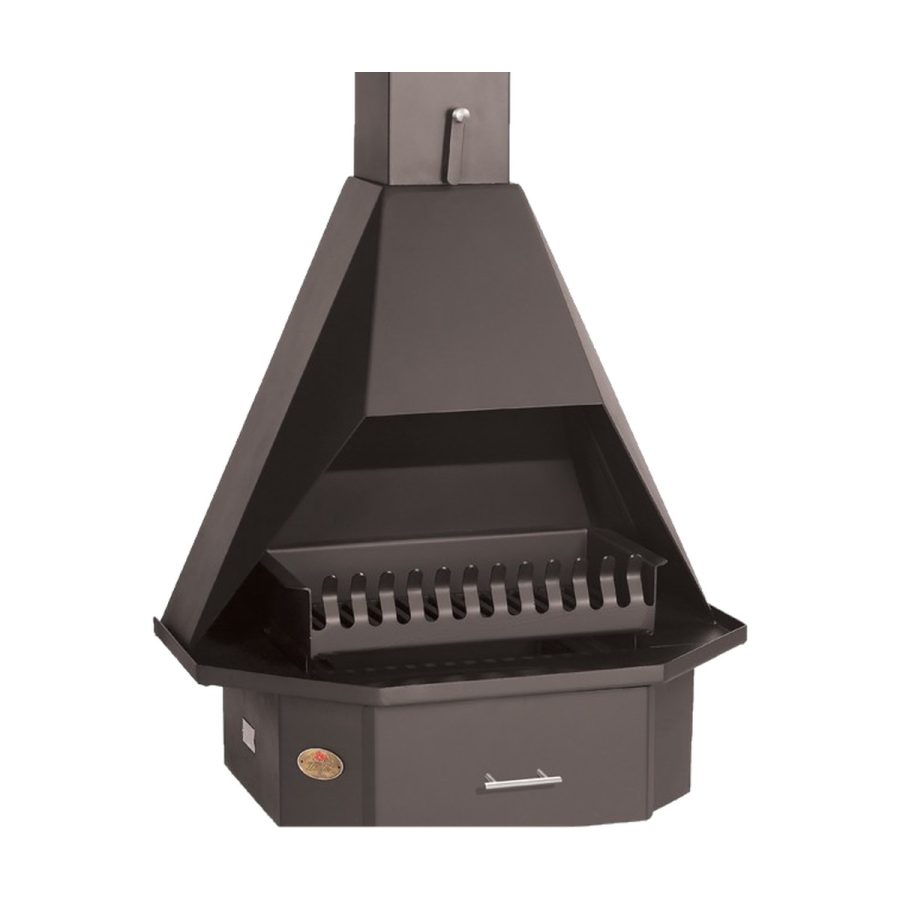
An open fire that stands proudly against a straight wall, for wood or anthracite.
From: Original price was: R13,670.00.R12,999.00Current price is: R12,999.00.
Save R671Pay in interest-free instalments with Float
In stock Delivery ETA: 5–7 working days
See it in your space. Send a photo and measurements for a quote and a visual preview.
WhatsApp UsTHE FIRE THE ROOM TURNS TO
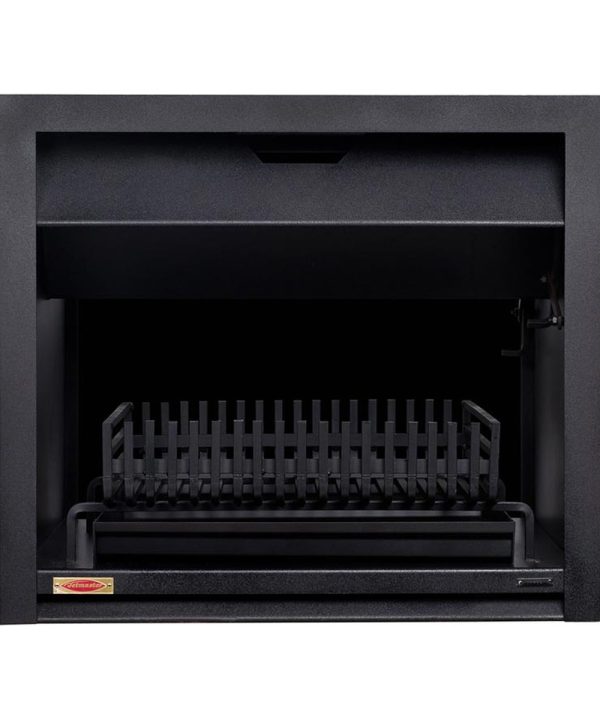
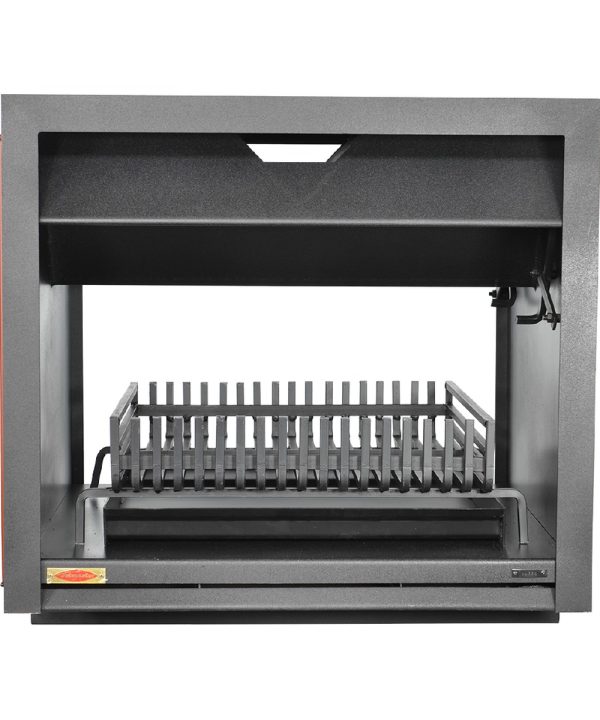
The HomeFires 800D Freestanding Wall Unit gives you an open fire without building one into the wall. Stand it against a straight wall, feed it wood or anthracite and let the room turn towards it. The mild steel body comes in black, the damper is built in, and the ash drawer and touch-up paint look after the rest.
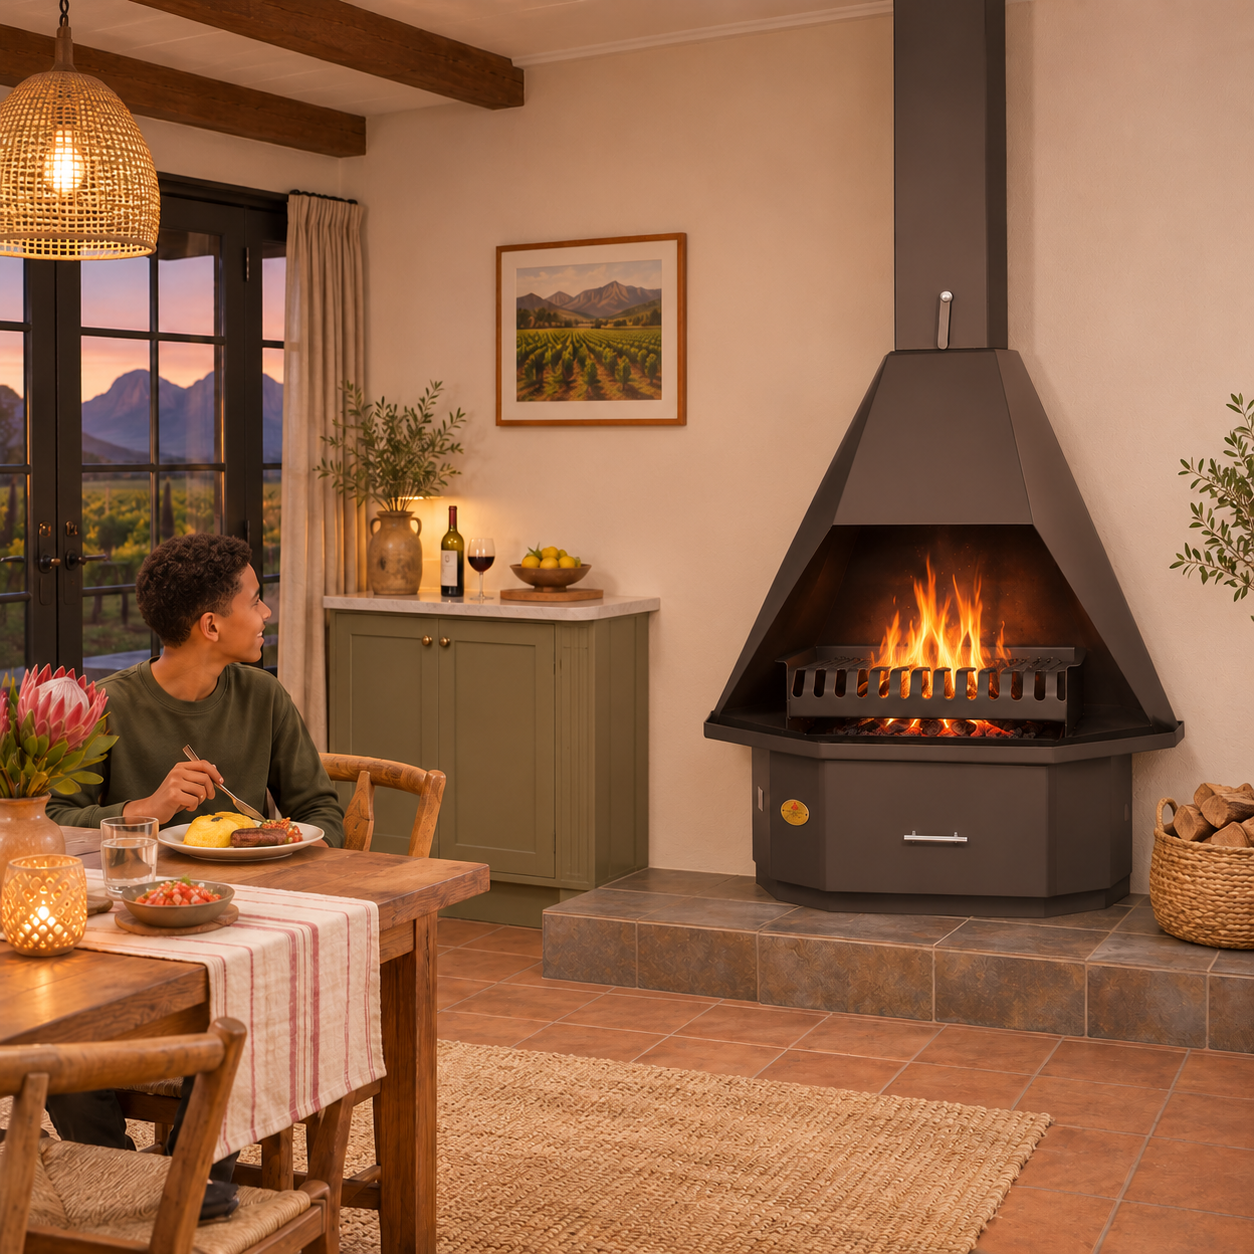
THE KITCHEN'S NEW NEIGHBOUR
Supper is on the table, the fire is going and nobody is rushing off to the couch. The kitchen and the lounge finally agree on where the evening happens, and the last chair to be pushed back is usually the one closest to the flames.
The flue pipe comes with the fireplace. The tiled hearth, table, chairs, food and décor are not included. Plan the flue route, hearth and clearances with an independent installer.
A LITTLE PRACTICAL THINKING
THE WALL
This is the wall model of the Home Fires 800 range: it stands on the floor against a straight wall, with the fire facing into the room. Hold the floor plan on our drawing against your wall to see how it sits.
THE FLUE
Two pipes, a joining collar, a cowl base, a rotating cowl top and an escutcheon plate come with the fireplace. Going higher? Extra 180 × 180 pipes and collars are options on this page.
THE HEAT
The fireplace gives both radiant and convection heat. The listed heating volume is 120 m³, so multiply your room's length, width and height and compare the two.
MEASURE THE WHOLE SETUP
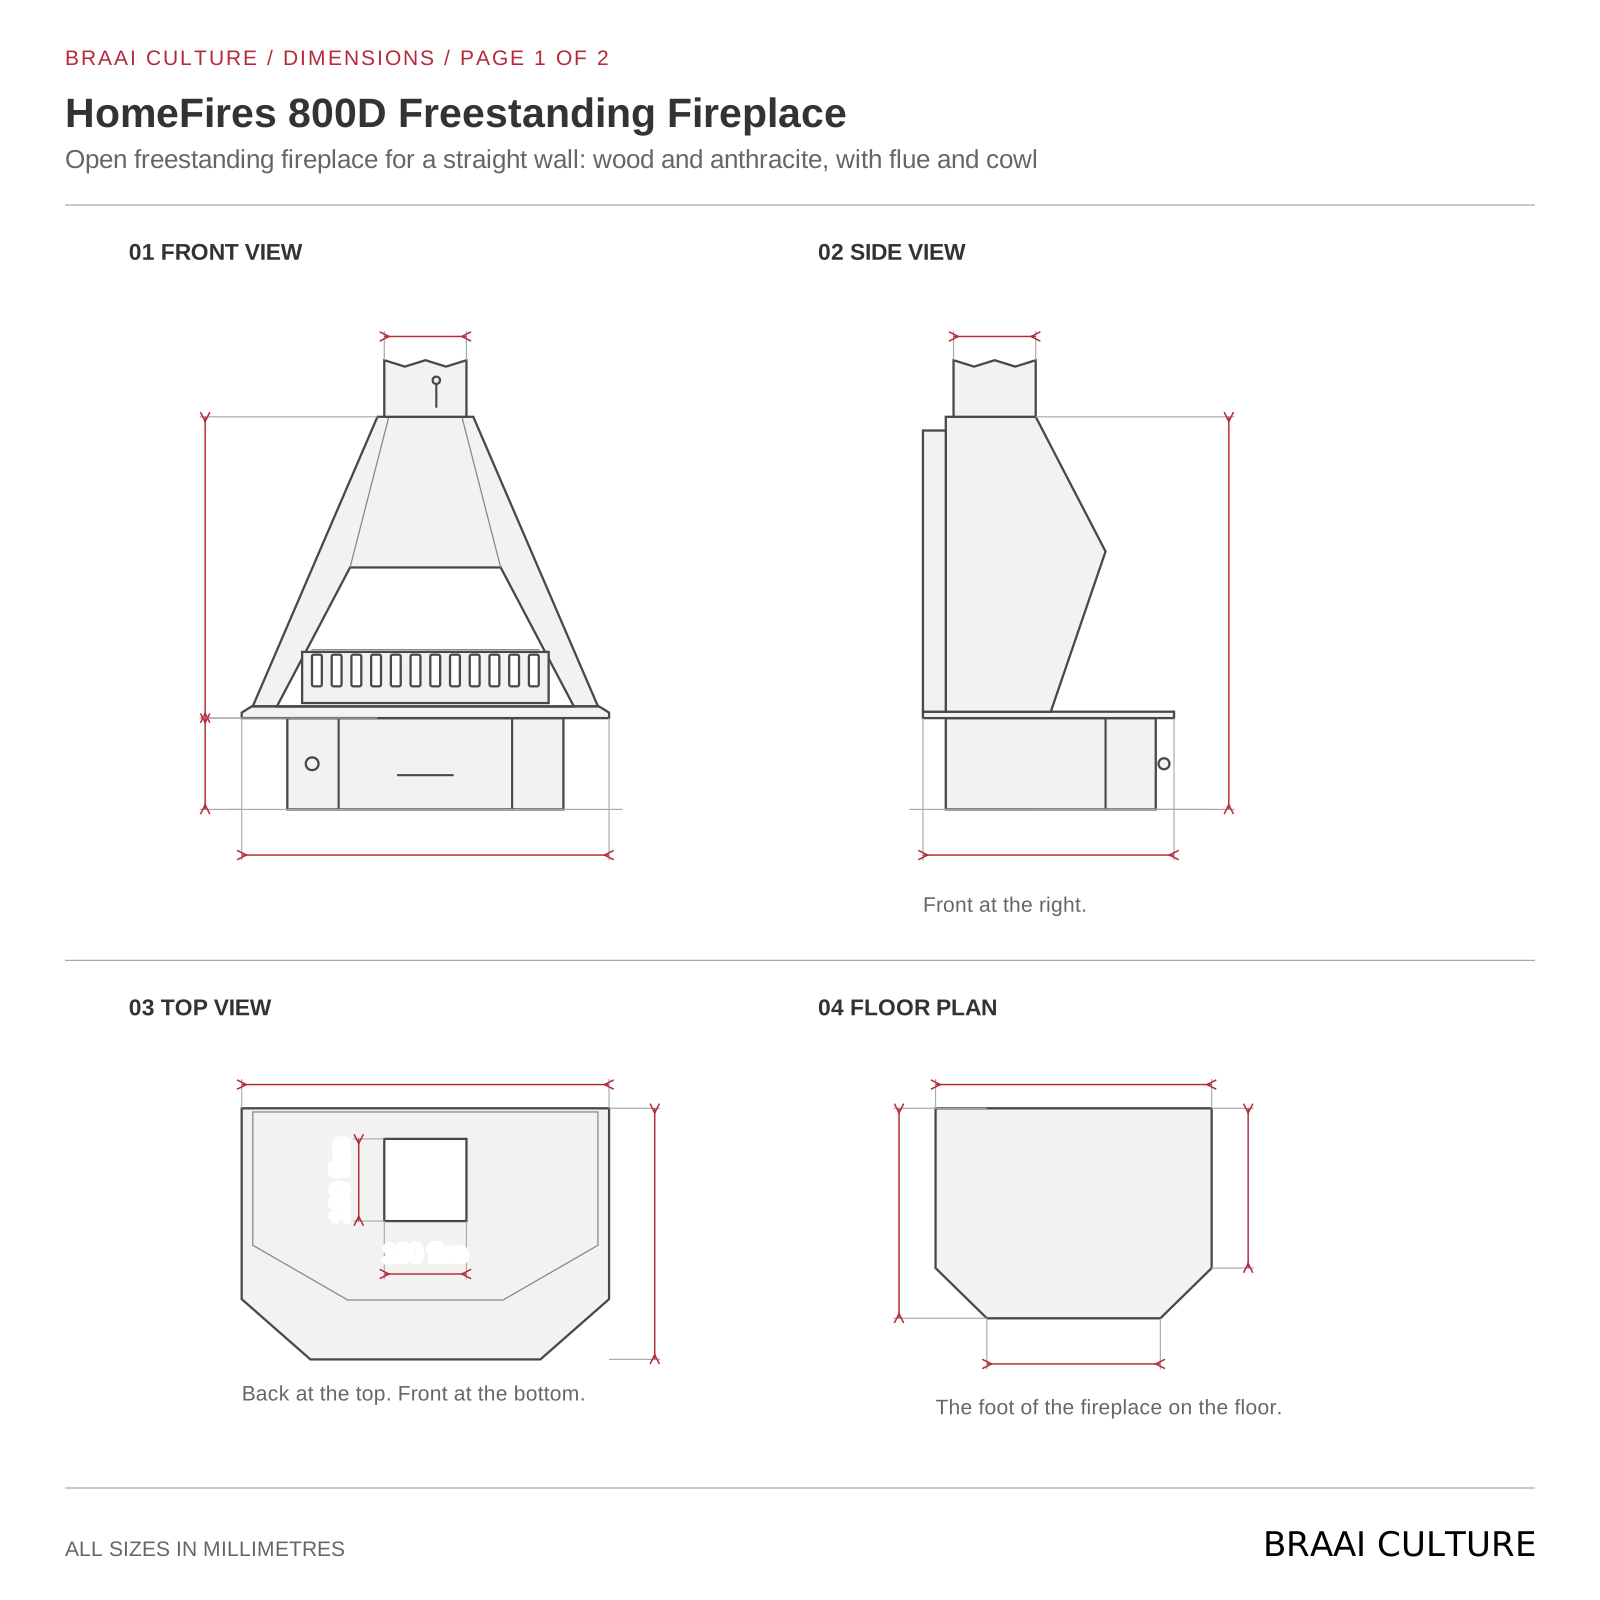
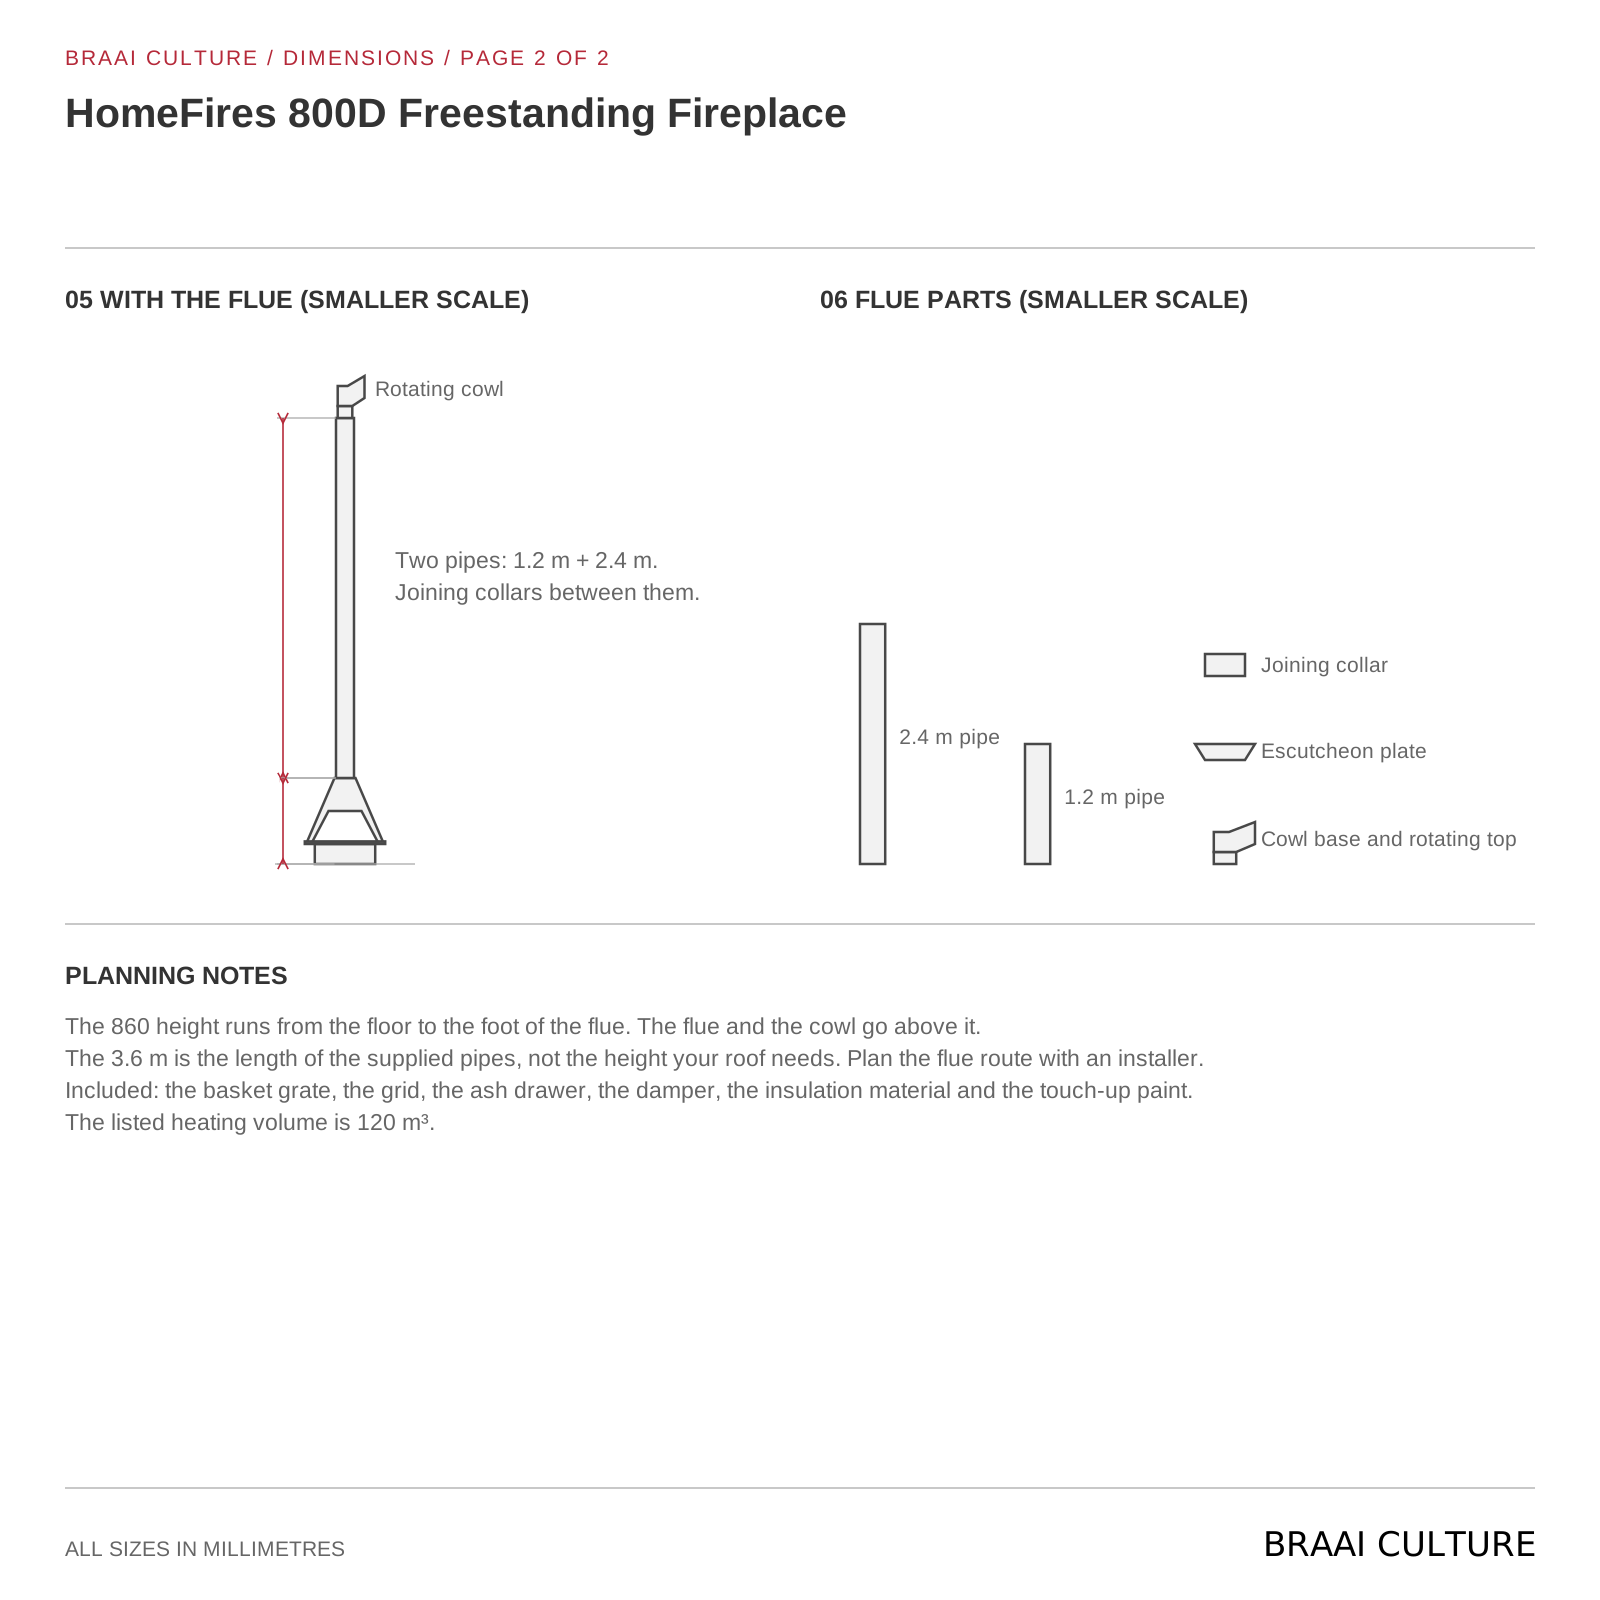
Measure the wall, the floor and the roof.
The 860 mm height runs from the floor to the foot of the flue. The 3.6 m is the length of the supplied pipes, not the height your roof needs, so plan the flue route with an independent installer.
Download printable drawing (A4 PDF)
GOOD TO KNOW
This model shares the Home Fires fireplace manual for the open-fireplace range. Read its freestanding section before you plan.
See also: All fireplaces · More from Home Fires · HomeFires 800 Freestanding Victorian Corner Unit
The fireplace with a basket grate, a grid, an ash drawer and a built-in damper. You also get 3.6 m of chimney pipe (1.2 m + 2.4 m), a joining collar, a cowl base with a rotating cowl top, an escutcheon plate, insulation material and touch-up paint.
Yes. The 3.6 m of chimney pipe and the cowl come with the fireplace. That is the length of the supplied pipes, not the height your roof needs. Extra pipes and collars are options on this page, and your installer can tell you if you need them.
Wood and anthracite are the fuels listed as suitable for this open fireplace.
The listed heating volume is 120 m³. Compare it with your room's length × width × height. We have no confirmed kW figure for this model yet, so send us your room size and we will chat it through with you.
At its widest the fireplace is 805 mm across and 550 mm deep. Its foot on the floor is smaller: 605 mm wide and 460 mm deep, with a 380 mm front edge. These are product sizes. Have your installer check them and the safe clearances for your room.
860 mm from the floor to the foot of the flue: a 200 mm base and a 660 mm hood above it. The flue and the cowl go above that.
A square pipe, 180 × 180 mm on the outside. Send us a photo and measurements and we will confirm the parts for your setup.
The standard unit is made in mild steel with a black finish. Touch-up paint comes with it for small marks, and insulation material is included too.
Ask us for the current guarantee terms on this fireplace before you order, and we will send them to you.
Yes. Send a photo and measurements for a product and flue configuration quote. Arrange installation with an independent installer.
Chad-O-Chef
Jetmaster
Chad-O-Chef
Jetmaster
We often have stock of this unit. Fill in the form below and we will get back to in within the hour to let you know if it’s available
Would you like a PDF quote for this product? Simply provide us with your name and email and we will send you a quote ASAP.
Added to your cart