FLAMM 950 – Closed Combustion Built-in Fireplace with Trim plate

A wide view of the fire and steady wood-fired warmth.

Original price was: R33,030.00.Current price is: R30,999.00.

Save R2,031

SKU FLAMM950B/I

In stock Delivery ETA: 5–7 working days

About your fireplace

Heat
13 kW nominal · 16 kW maximum
Included
Fireplace, glass door, front trim plate, insulated outer casing, vermiculite lining, ash pan
Not included
Flue kit (quoted to suit your building), non-combustible hearth and surround, installation
Guarantee
5 years on the main body if registered within 30 days

Free delivery in Central Gauteng on orders from R5,500. Other areas: delivery cost on request.

How delivery works

DeliveryHow it works

Because most of our products are huge, it’s difficult for us to keep stock of all of them. For this reason, we deliver a lot of our products directly from our suppliers and manufacturers, to offer you a great price and a fresh braai and a warm fireplace.

PRIORITY DELIVERYWe will make sure you are kept in the loop at every single step of the way and we will have your order processed as a priority. Tracking number included.

FREE DELIVERYLook, it’s free but we are unable to provide an exact time or take specific delivery requests as we are at the mercy of our suppliers. We still do our best to deliver as quickly as possible and in most cases we are much quicker than the stated turn around time.

Mail us for any queries.
[email protected]

Your total R30,999.00

Delivery cost to be confirmed.

Get a Quote

See it in your space. Send a photo and measurements for a quote and a visual preview.

WhatsApp Us

THE FLAMM 950, BUILT IN

A warmer evening by the FLAMM 950 Single Sided Built-in Fireplace.

A fully welded 5 mm steel firebox, vermiculite lining and an insulated outer casing sit behind the simple black trim plate of the FLAMM 950 Single Sided Built-in Fireplace. The large glass door keeps the flames in view, so the fire becomes part of the room on every cold evening. Burn dry, seasoned hardwood, and lift out the cold ash with the ash pan.

Register the fireplace within 30 days of purchase for the five-year guarantee. Without registration, the cover is 12 months.

  1. 80% efficiencyWood-burning
  2. Fully welded 5 mm steel fireboxVermiculite lining, insulated casing
  3. Black steel front trim plateFinishes the front face
  4. Dry hardwood logs, about 35 cm or lessUnder 20% moisture
  5. 150 mm top flue on its own dedicated routeFlue kit quoted to suit your building
  6. Installation manualUnder Plan your setup
FLAMM 950 Single Sided Built-in Fireplace alight in a pale stone chimney breast above a hearth, with a chair, rug and sunlit windows onto the garden

MAKE YOURSELF AT HOME

Let the evening take its time.

Find your favourite chair, watch the fire and stay a little longer. A simple built-in finish makes the warmth part of your room, ready for every cold winter evening.

Surround, hearth, flue and furnishings are not included. Have an accredited installer confirm the design and clearances.

BUILT FOR SLOWER EVENINGS

More warmth.
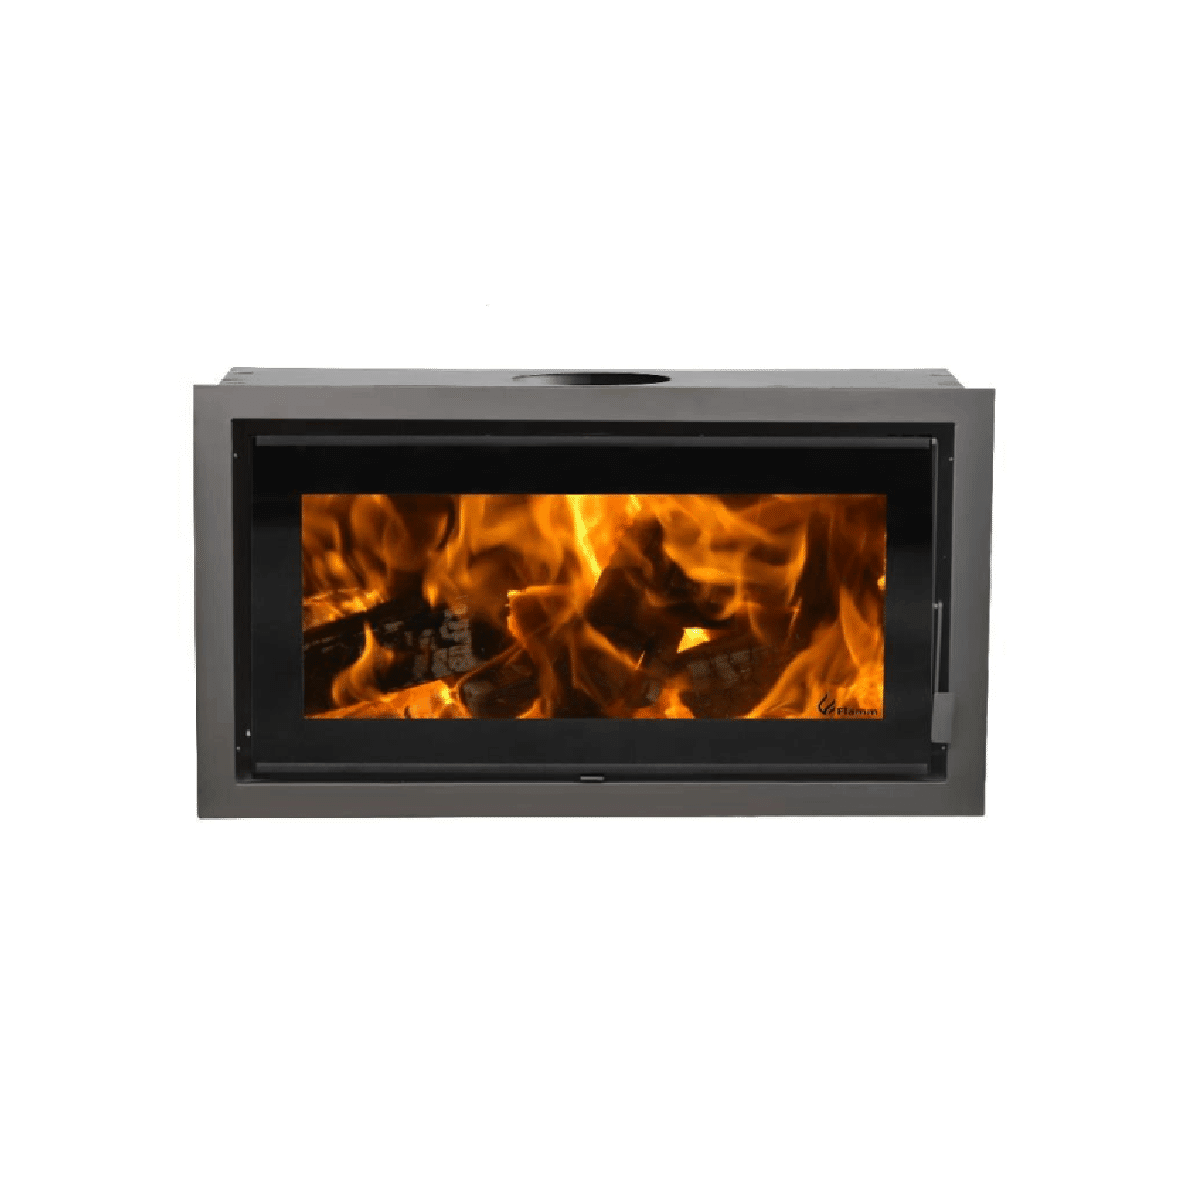
A clear view of the fire.

THE FIREBOX

Steel at its core.

The fully welded 5 mm steel firebox has vermiculite lining and an insulated outer casing.
THE HEAT

13 kW nominal output.

Maximum output is 16 kW, with 80% efficiency. Room size, insulation and ceiling height affect the warmth you feel.

THE EVERYDAY

Wood, glass and a quieter pace.

Use dry, seasoned hardwood. Keep the door closed during normal use. Remove cold ash with the ash pan.

PLAN YOUR FIREPLACE

Will it fit your space?

Open dimension drawing
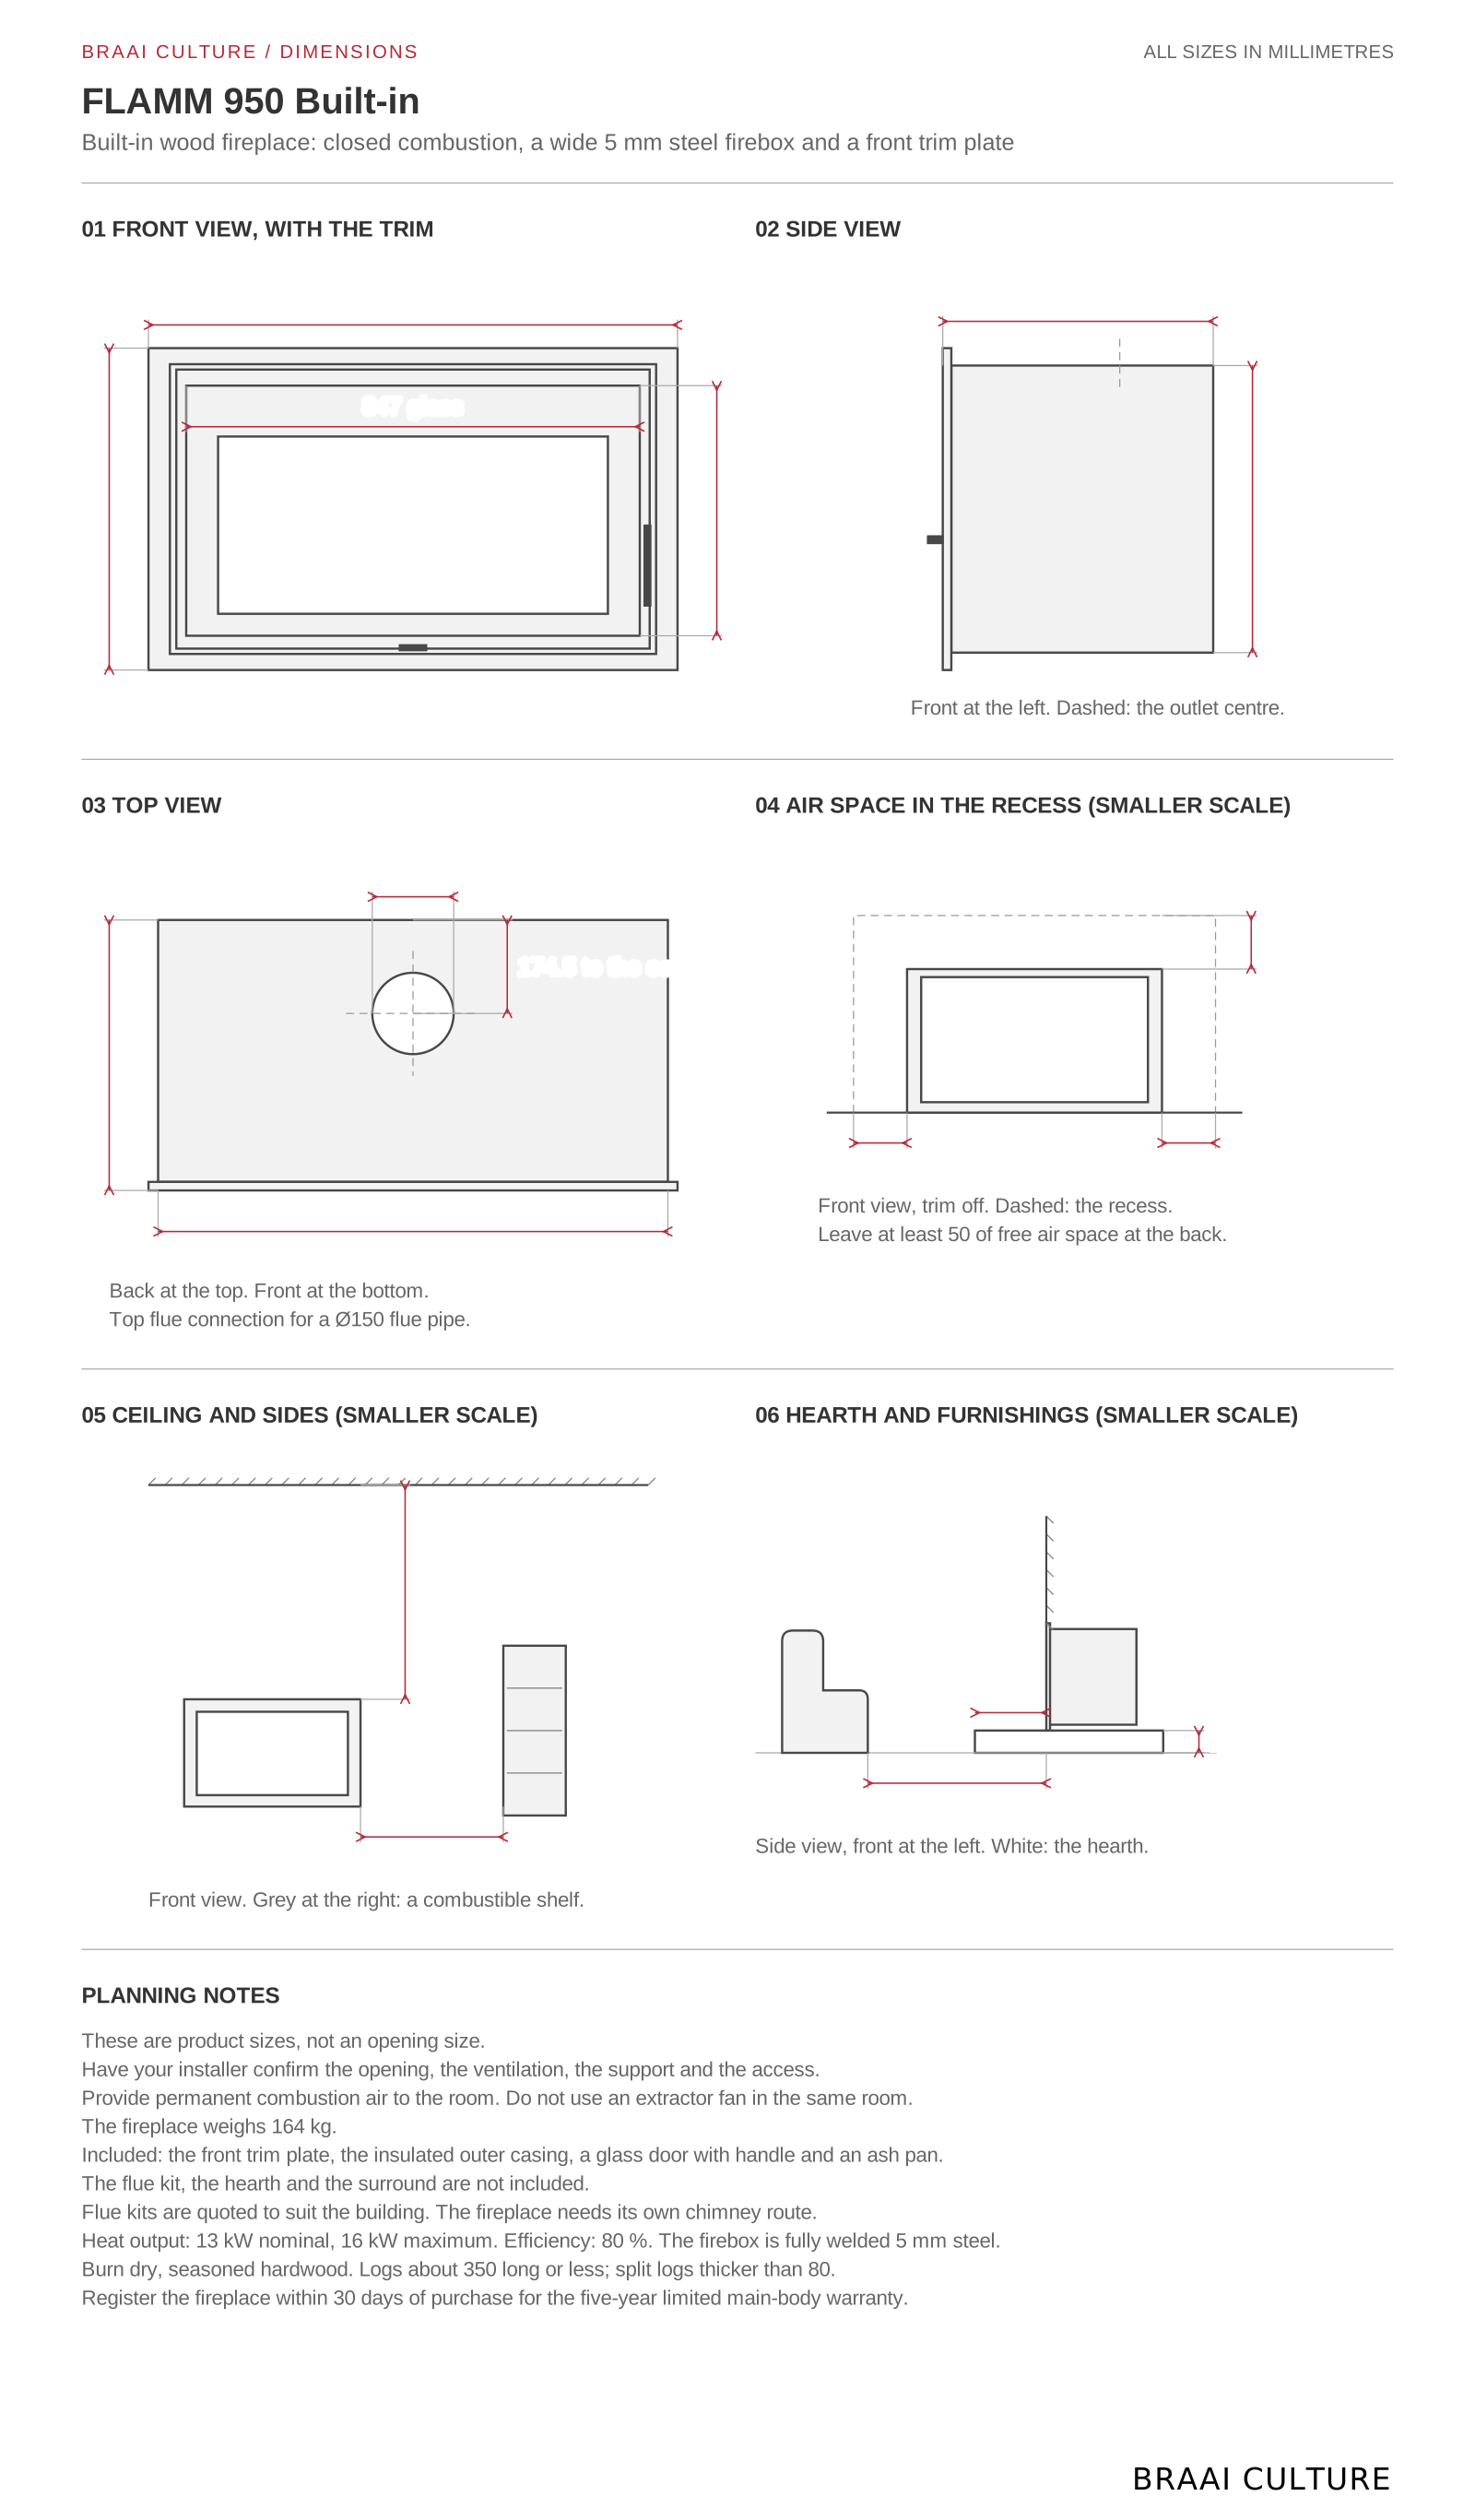
FLAMM 950 Single Sided Built-in Fireplace dimension drawing: front, side and top views and clearances, in millimetres.
Download the dimension drawing
Body width × depth
952 × 505 mm
Body height
536 mm
Front trim width × height
988 × 601 mm
Glass pane
847 × 467 mm
Top flue diameter
150 mm
Flue centre from rear edge
174.5 mm
Minimum air space, sides and top
200 mm
Minimum air space at the back
50 mm
Weight
164 kg
Material
Fully welded steel

Product dimensions are not the opening size.

Allow for the recess air space, permanent airflow, hearth and flue route. Have an accredited installer confirm the full design on the actual unit before construction.

The drawing as text
  • ALL SIZES IN MILLIMETRES
  • FLAMM 950 Built-in
  • Built-in wood fireplace: closed combustion, a wide 5 mm steel firebox and a front trim plate
  • 01 FRONT VIEW, WITH THE TRIM
  • 988 trim width
  • 601 trim height
  • 847 glass
  • 02 SIDE VIEW
  • 467 glass
  • 505 body depth
  • 536 body height
  • Front at the left. Dashed: the outlet centre.
  • 03 TOP VIEW
  • Ø151.9 connection bore
  • 174.5 to the centre
  • 505 body depth
  • 952 body width
  • Back at the top. Front at the bottom.
  • Top flue connection for a Ø150 flue pipe.
  • 04 AIR SPACE IN THE RECESS (SMALLER SCALE)
  • 200 at the side
  • 200 at the side
  • 200 above
  • Front view, trim off. Dashed: the recess.
  • Leave at least 50 of free air space at the back.
  • 05 CEILING AND SIDES (SMALLER SCALE)
  • 1,200 to the ceiling
  • 800 to combustible material
  • Front view. Grey at the right: a combustible shelf.
  • 06 HEARTH AND FURNISHINGS (SMALLER SCALE)
  • 400 hearth
  • 125 thick
  • 1,000 to furnishings
  • Side view, front at the left. White: the hearth.
  • PLANNING NOTES
  • These are product sizes, not an opening size.
  • Have your installer confirm the opening, the ventilation, the support and the access.
  • Provide permanent combustion air to the room. Do not use an extractor fan in the same room.
  • The fireplace weighs 164 kg.
  • Included: the front trim plate, the insulated outer casing, a glass door with handle and an ash pan.
  • The flue kit, the hearth and the surround are not included.
  • Flue kits are quoted to suit the building. The fireplace needs its own chimney route.
  • Heat output: 13 kW nominal, 16 kW maximum. Efficiency: 80 %. The firebox is fully welded 5 mm steel.
  • Burn dry, seasoned hardwood. Logs about 350 long or less; split logs thicker than 80.
  • Register the fireplace within 30 days of purchase for the five-year limited main-body warranty.

GOOD TO KNOW

Plan your setup.

Read your instruction manual before you plan the installation.

Read the instruction manual

What is included in the price?

The fireplace includes one front trim plate, an insulated outer casing, a glass door with handle, vermiculite lining and an ash pan. The flue kit, hearth and surround are not included. Arrange installation with an accredited installer.

How much heat does it give?

Nominal output is 13 kW and maximum output is 16 kW, with 80% efficiency. The Output Calculator uses 14.5 kW, the middle of the two. Room size, insulation and ceiling height affect the warmth you feel.

What space does the recess need?

The body is 952 mm wide, 505 mm deep and 536 mm high. The front trim is 988 × 601 mm. Leave at least 200 mm of permanent free air space at the sides and above, and at least 50 mm at the back. These are air-space allowances, not a finished opening specification. Have your installer confirm the opening, ventilation, support and access.

How much clear space is needed around the fire?

Keep combustible materials at least 800 mm away and furnishings at least 1,000 mm away. Allow at least 1,200 mm to a combustible ceiling above the fireplace. Use a non-combustible constructional hearth at least 125 mm thick, extending at least 400 mm in front of the loading door. Your installer must confirm the full design and local requirements.

Which flue does it use?

The top outlet takes a 150 mm flue. Its connection bore is 151.9 mm. The flue centre is 174.5 mm from the rear edge in the top view. Flue kits are quoted to suit the building. The fireplace needs its own chimney route; do not connect it to a flue serving another appliance.

Can I connect it to an existing chimney?

An accredited installer must check the chimney condition, size, draw and cleaning access before connection. Have the chimney swept before use. Send us the proposed route and measurements for a flue and configuration quote. We do not provide installation services.

Does the room need ventilation?

Yes. Provide permanent combustion air to the room. Your installer must size the vents for the room and fireplace output. Do not use an extractor fan in the same room or in a room that supplies its combustion air.

Which wood should I use?

Use dry, seasoned hardwood with less than 20% moisture. Logs should be about 350 mm long or less. Split logs thicker than 80 mm. Do not burn coal, anthracite, treated timber or household waste.

What should I do before the first fire?

Have the installation checked before use. Follow the small-fire and paint-curing sequence in the operating manual. Keep the room well ventilated during this process. Keep the door closed during normal use and use a fireguard when children are nearby.

What does the warranty cover?

Register the fireplace within 30 days of purchase for the five-year limited main-body warranty. Without registration, the warranty period is 12 months. Consumable parts, including glass, firebricks and seals, are excluded. Keep the purchase, installation and commissioning documents.

Can you help plan my setup?

Yes. Send a photo and measurements for a product and flue configuration quote. Arrange installation with an accredited installer.

Reviews

Get a Quote

Your fireplace, your room

Leave your details for a configuration quote, or chat with us on WhatsApp. Your fireplace, selected extras and delivery are included.

or

Chat on WhatsApp

Your selected setup is added to the message. You choose when to send it.

Built-in Availabilty

We often have stock of this unit. Fill in the form below and we will get back to in within the hour to let you know if it’s available

Get a Quote

Would you like a PDF quote for this product? Simply provide us with your name and email and we will send you a quote ASAP.

FIND YOUR NEXT FAVOURITE

A few favourites to get you started

Your cart

Your next fire starts here

Your cart is empty.

Find your next favourite.

Shop the range

Quick view