THE FIRE
Dry wood or anthracite.
Those are the two permitted fuels, so leave everything else out of the stove. When the fire is done, the riddling grate and the ashpan deal with what is left.
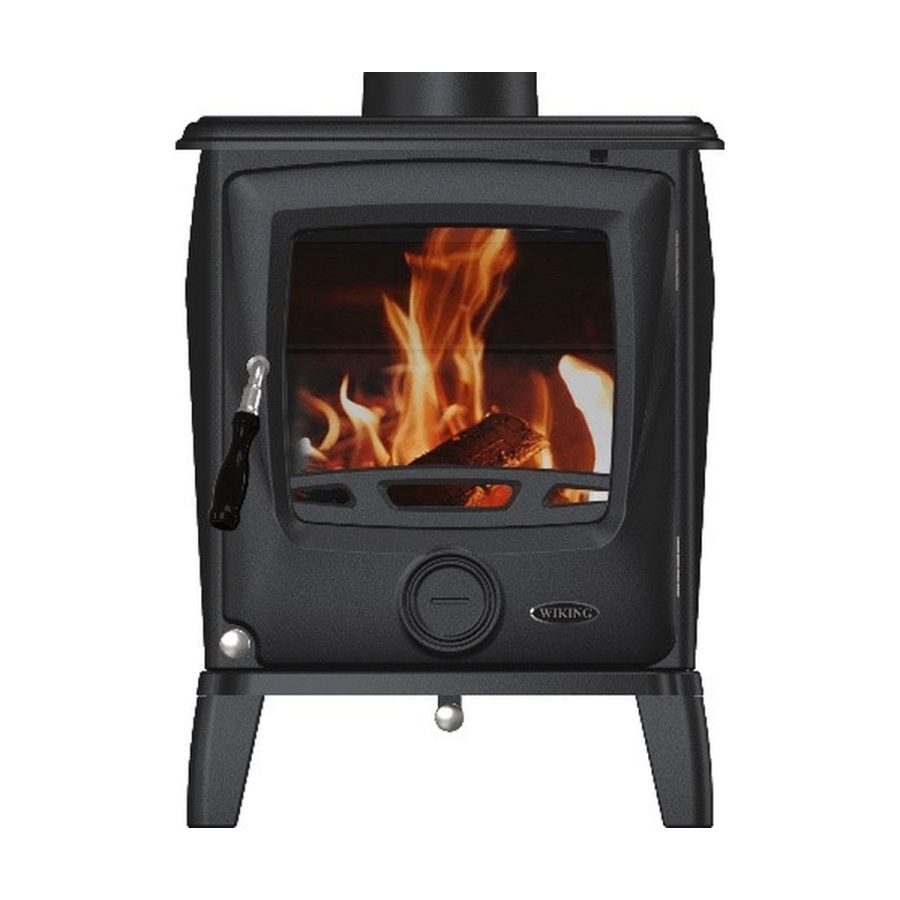
Full cast iron, freestanding, with the fire on show behind a glass door.
Original price was: R15,320.00.R14,499.00Current price is: R14,499.00.
Save R821In stock Delivery ETA: 5–7 working days
See it in your space. Send a photo and measurements for a quote and a visual preview.
WhatsApp UsMORE ABOUT THE T1202U
The WIKING T1202U Slow Combustion Fireplace is a full cast-iron, closed-combustion stove that burns dry wood or anthracite. Light it, close the door and enjoy the flames through the glass. Ash falls through the riddling grate into the ashpan, ready to empty once it is cold. Your installer can take the flue off the top or the back.
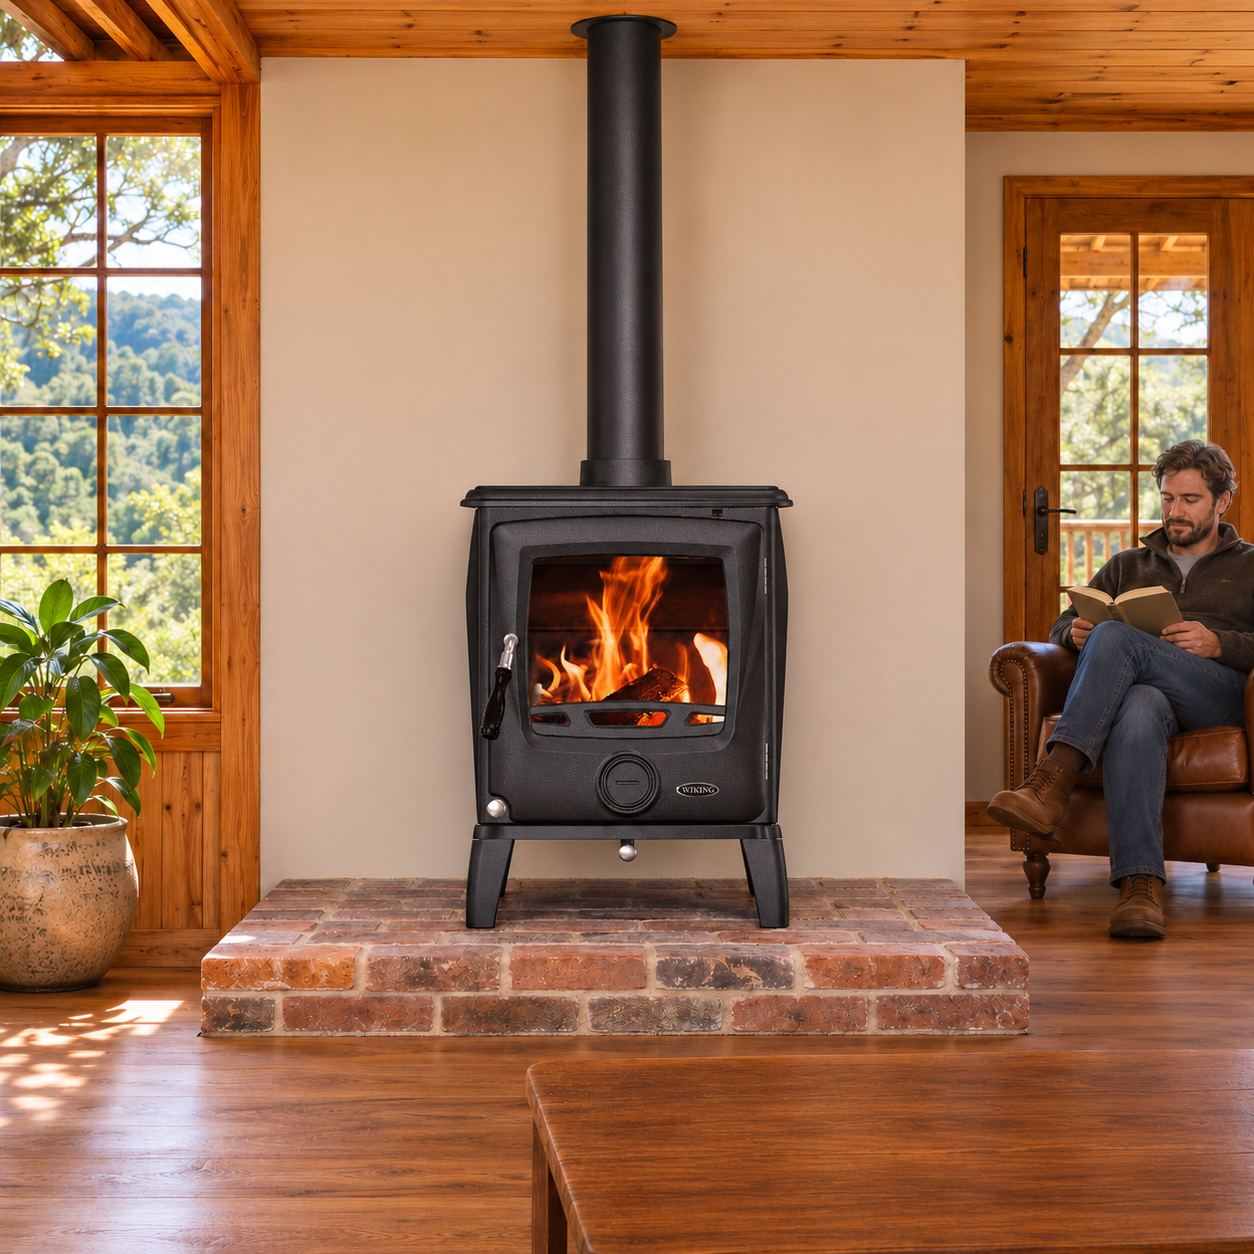
A QUIET HOUR BY THE FIRE
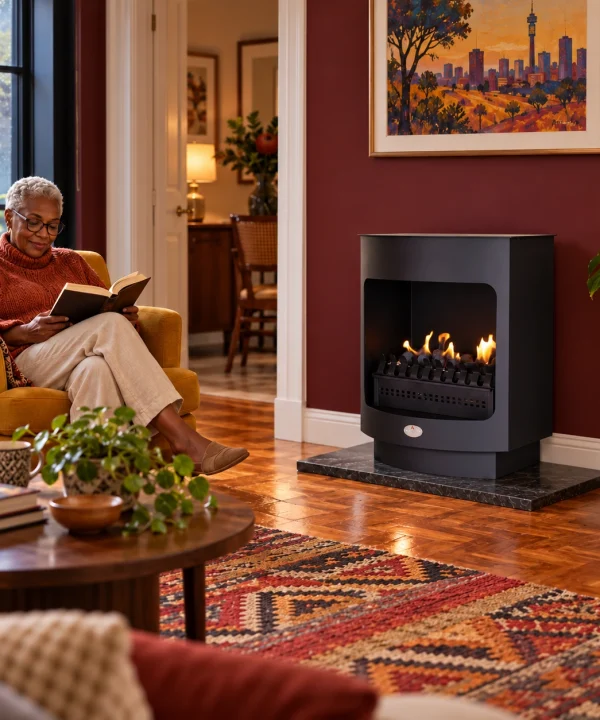
Some afternoons ask for nothing more than a log on the fire and the book you keep meaning to finish. The T1202U keeps the flames in view behind its glass door while the room settles around it. Nobody needs to be anywhere, and that is the whole plan.
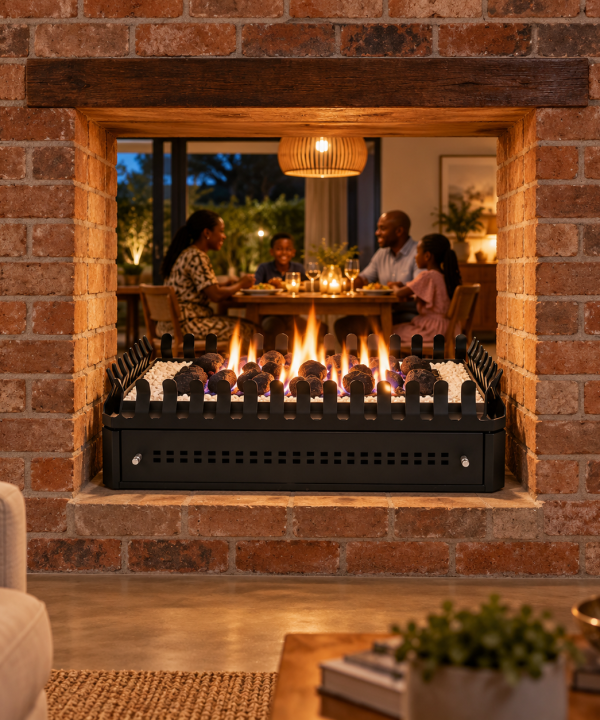
The flue pipe is sold separately. The brick hearth, furniture, plant and book are not included. Have an independent installer confirm the hearth, flue route and clearances.
A LITTLE PRACTICAL THINKING
THE FIRE
Those are the two permitted fuels, so leave everything else out of the stove. When the fire is done, the riddling grate and the ashpan deal with what is left.
THE FLUE
Use a 125 mm pipe with 1 m of 6 mm rope, or a 130–150 appliance adaptor for a 150 mm pipe. Never connect this stove to a shared chimney or flue. Your installer picks the exact connection.
THE FLOOR
Check that the floor can carry the stove. Allow a further 400 mm of hearth in front of it, and a constructional hearth at least 125 mm thick, finish included.
MEASURE THE WHOLE SETUP
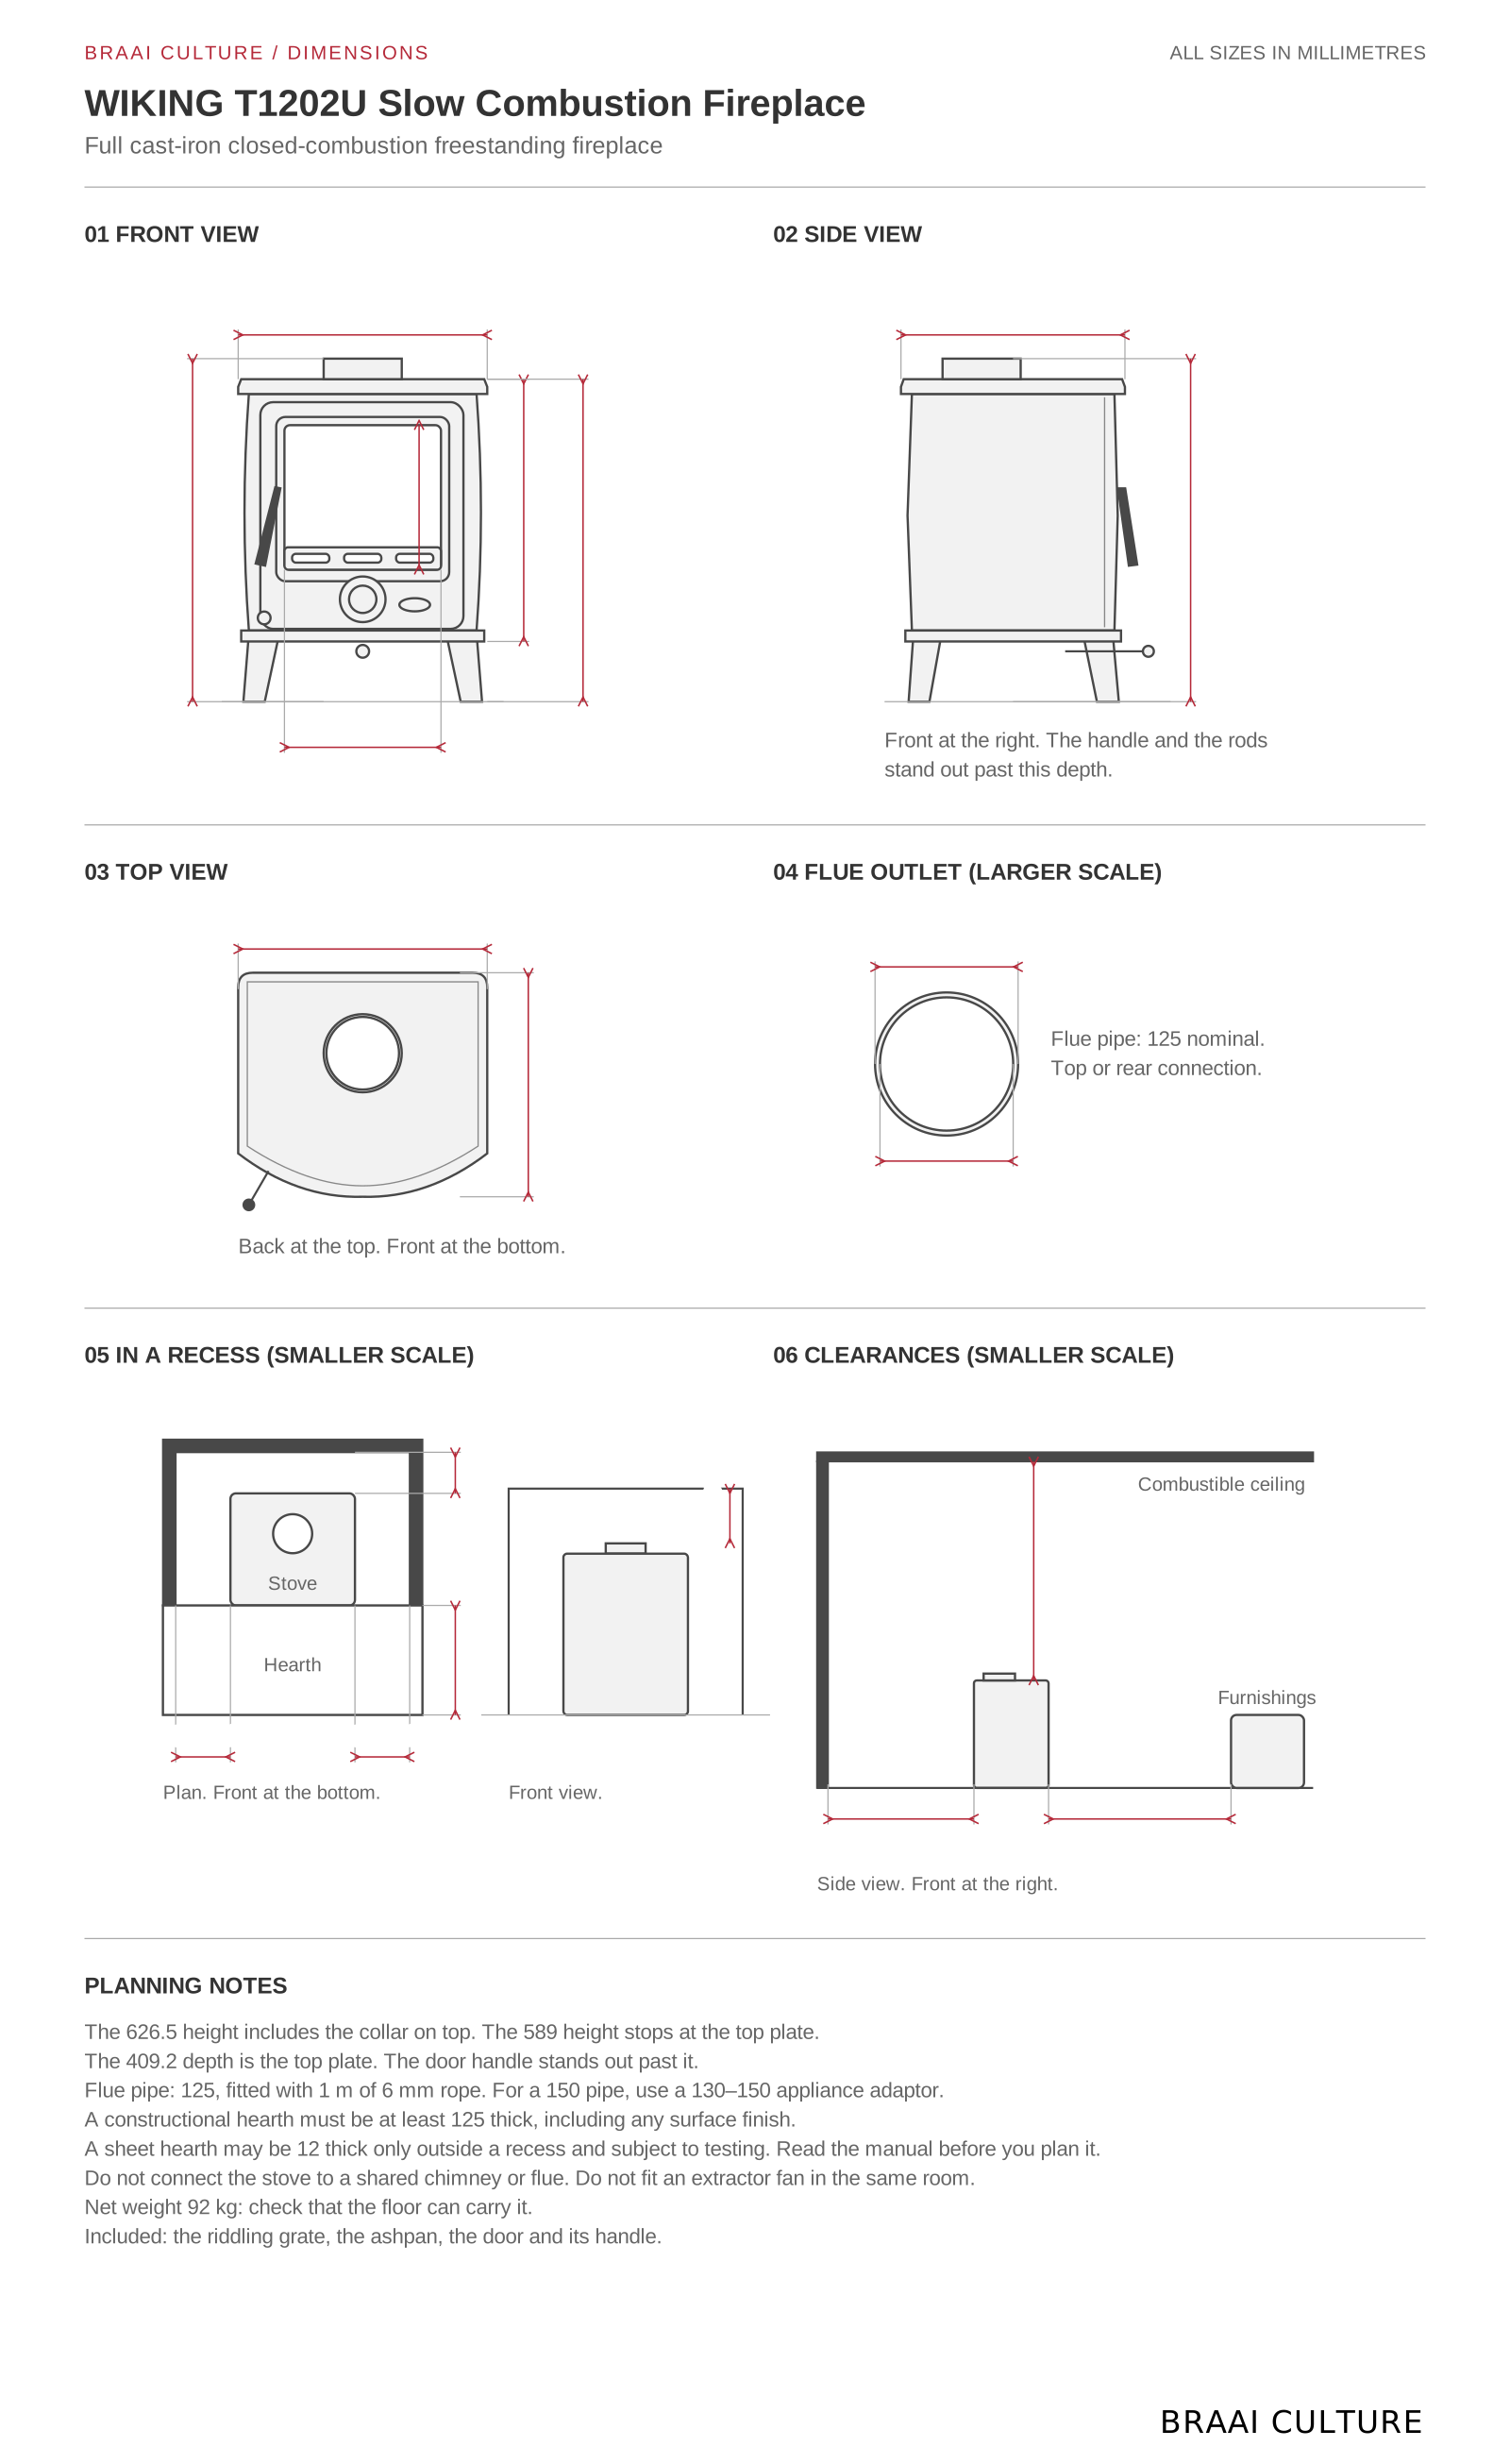
Plan the stove, the hearth and the flue together.
The T1202U stands 589 mm to its top plate and 626.5 mm with the flue collar, and the door handle stands out past the 409.2 mm depth. These are product sizes: have an independent installer check the hearth, the flue and the clearances.
GOOD TO KNOW
Read your instruction manual before you plan the installation.
See also: Closed combustion fireplaces · More from WIKING · WIKING 1404E Slow Combustion Fireplace
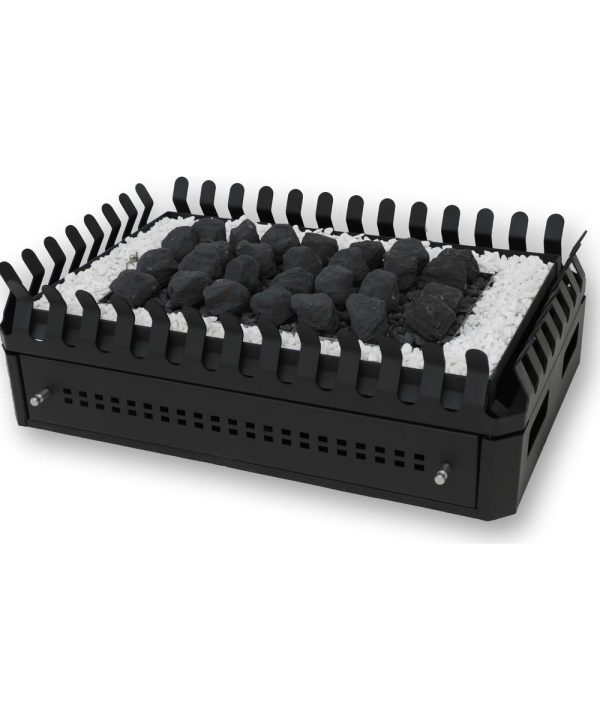
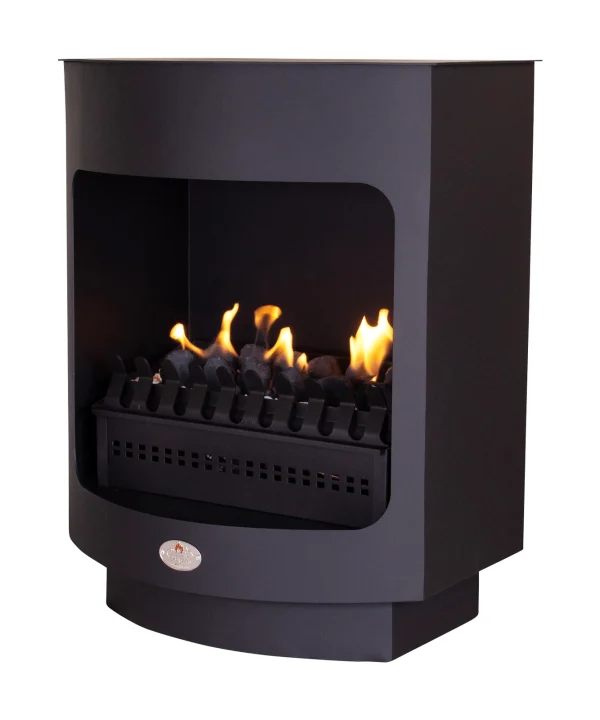
The WIKING T1202U stove, with its riddling grate, ashpan, door and handle. Flue pipes, a cowl, bends, a T-piece drain, escutcheon plates and wall brackets are options you can add on this page. The hearth and the installation are not included.
Dry wood and anthracite are the permitted fuels. Read the manual before your first fire.
Ask us before you order. We are confirming the heat output with Home Fires, and we will help you match the stove to your room.
On top or at the rear. The specified flue is a 125 mm pipe with 1 m of 6 mm rope, or a 130–150 appliance adaptor for a 150 mm pipe. Have an independent installer choose the connection and plan the route, height and support. Do not connect this stove to a shared chimney or flue.
No. Flue pipes, a cowl and the other flue parts are options on this page, because they depend on your room and roof. Send a photo and measurements for a product and flue configuration quote, and we will help you choose the right parts.
The top plate is 455 mm wide and 409.2 mm deep, and the door handle stands out past that depth. It stands 589 mm to the top plate, or 626.5 mm with the flue collar. Allow 1,000 mm to household furnishings and 1,200 mm above it to a combustible ceiling, and 800 mm from combustible materials is recommended. Your installer must follow the installation manual that comes with the unit.
Allow a further 400 mm of hearth in front of the stove. A constructional hearth must be at least 125 mm thick, finish included. A 12 mm non-combustible sheet is possible only outside a recess and subject to testing, so read the manual before you plan it. Your installer confirms the hearth for your floor and room.
Yes, with free air around it: 200 mm at each side, 200 mm above and 150 mm behind. These gaps apply only in a recess. Have your installer check the whole opening against the manual.
No. Do not fit an extractor fan in the same room as the stove. It also has no outside-air connection, so talk to your installer about both early on, while your plans can still change.
The net weight is 92 kg. Plan how it will be moved into place, and have your installer check that the floor and the hearth can carry it.
The main stove body has an extended three-year limited Home Fires warranty when you buy it from Home Fires or an authorised retailer and register it within 30 days. Without registration it falls to 12 months. It covers the first owner at the first location, and needs compliant professional installation with proof and commissioning documents. Glass, grates, handles, baffles, seals and the finish are excluded. Full terms are in the manual.
Yes. Send a photo and your room measurements for a product and flue configuration quote. We do not install, so arrange installation with an independent installer.
Chad-O-Chef
Chad-O-Chef
HomeFires
We often have stock of this unit. Fill in the form below and we will get back to in within the hour to let you know if it’s available
Would you like a PDF quote for this product? Simply provide us with your name and email and we will send you a quote ASAP.
PLEASE NOTE: Ony available in Gauteng* We offer a free site visit and quote for installations in Johannesburg. For Pretoria, site visits are R350. Simply give us your details below and we will contact you for further details.
Added to your cart